Built by EMC Homes GA - $10,000 INCENTIVE FOR BUYER with preferred lender! The Harrison plan, - NEW CONSTRUCTION in the beautiful Pines at Grove Creek. Lovely 5 bed/3 bath home with guest bed and full bath on MAIN! Open living concept! Large foyer opens to dining/office and guest bed/full bath. Luxurious 7.5" laminate floors on first floor main living areas. Kitchen has gorgeous white cabinets, granite tops and upgraded tile backsplash! Kitchen island overlooks spacious breakfast room and family room with so many windows! Upstairs has large primary suite with huge closet and elegant bathroom. Bath has dual vanities and separate shower and soaking garden tub. The laundry room is next to the primary suite and hall bath. Upstairs has additional 3 beds and 1 full bath. The neighborhood is steps away from Oglethorpe County Recreation Department Park which offers a pool, expansive green lawns, scenic walking trails and countless youth sports activities. Families and outdoor lovers can enjoy endless opportunities to explore, relax, and connect with nature right outside their door. This perfect mix of convenient living and natural beauty makes The Pines at Grove Creek an ideal place for those seeking balance and a fulfilling lifestyle. Projected completion late spring. STOCK PHOTOS OF PREVIOUS BUILD. Some features/colors on actual home will be different.
Pending
$359,900
244 Water Oak Way, Crawford, GA 30630
5beds
2,435sqft
Single Family Residence
Built in 2026
0.55 Acres Lot
$359,300 Zestimate®
$148/sqft
$50/mo HOA
What's special
Granite topsScenic walking trailsOpen living conceptSpacious breakfast roomExpansive green lawnsUpgraded tile backsplashKitchen island
- 40 days
- 6
- 0
Zillow last checked:
Listing updated:
Listed by:
Pamela Senkowitz 678-522-8886,
Peggy Slappey Properties
Source: Hive MLS,MLS#: CL350797 Originating MLS: Athens Area Association of REALTORS
Originating MLS: Athens Area Association of REALTORSFacts & features
Interior
Bedrooms & bathrooms
- Bedrooms: 5
- Bathrooms: 3
- Full bathrooms: 3
- Main level bathrooms: 1
- Main level bedrooms: 1
Bedroom 1
- Level: Upper
- Dimensions: 0 x 0
Bedroom 1
- Level: Main
- Dimensions: 0 x 0
Bedroom 2
- Level: Upper
- Dimensions: 0 x 0
Bedroom 3
- Level: Upper
- Dimensions: 0 x 0
Bedroom 4
- Level: Upper
- Dimensions: 0 x 0
Bathroom 1
- Level: Main
- Dimensions: 0 x 0
Bathroom 1
- Level: Upper
- Dimensions: 0 x 0
Bathroom 2
- Level: Upper
- Dimensions: 0 x 0
Heating
- Central, Electric, Heat Pump
Cooling
- Central Air, Electric, Heat Pump
Appliances
- Included: Dishwasher, Electric Water Heater, Disposal, Microwave, Range
- Laundry: Laundry Room, Upper Level
Features
- Tray Ceiling(s), Ceiling Fan(s), Double Vanity, Garden Tub/Roman Tub, Kitchen Island, Pantry, Pull Down Attic Stairs, Separate Shower
- Basement: None
- Attic: Pull Down Stairs
Interior area
- Total interior livable area: 2,435 sqft
Video & virtual tour
Property
Parking
- Total spaces: 2
- Parking features: Garage Door Opener, Parking Available
- Garage spaces: 2
Features
- Exterior features: Other
- Has view: Yes
- View description: Panoramic
Lot
- Size: 0.55 Acres
- Features: Level
Details
- Parcel number: 07403518
- Zoning: 007
- Special conditions: Standard
Construction
Type & style
- Home type: SingleFamily
- Architectural style: Traditional
- Property subtype: Single Family Residence
Materials
- Foundation: Slab
Condition
- Year built: 2026
Details
- Warranty included: Yes
Utilities & green energy
- Sewer: Public Sewer
- Water: Public
- Utilities for property: Underground Utilities
Community & HOA
Community
- Features: Sidewalks
- Subdivision: The Pines at Grove Creek
HOA
- Has HOA: Yes
- HOA fee: $600 annually
Location
- Region: Crawford
Financial & listing details
- Price per square foot: $148/sqft
- Annual tax amount: $57
- Date on market: 3/8/2026
- Cumulative days on market: 40 days
- Listing agreement: Exclusive Right To Sell
- Listing terms: Cash,Conventional,1031 Exchange,FHA,USDA Loan,VA Loan
- Inclusions: Ceiling Fans
- Ownership type: Builder
Estimated market value
$359,300
$341,000 - $377,000
$2,799/mo
Price history
| Date | Event | Price |
|---|---|---|
| 4/18/2026 | Pending sale | $359,900$148/sqft |
Source:  Hive MLS #CL350797 Report a problem Hive MLS #CL350797 Report a problem | ||
| 3/8/2026 | Listed for sale | $359,900$148/sqft |
Source: Hive MLS #CL350797 Report a problem | ||
Public tax history
Tax history is unavailable.
Monthly payment
Est. payment
Payment breakdown
Explore the cost of this home by adjusting the details. Changes won't be saved.Climate risks
Neighborhood: 30630


Similar homes
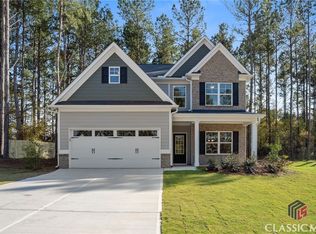
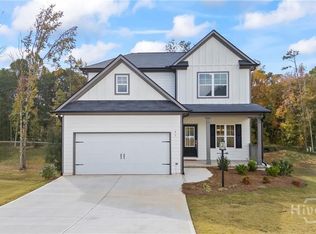
- $384,0004 bd3 ba2.2k sqft768 Weeping Willow Drive, Athens, GA 30605For Sale
 MLS ID #CL363479, Christine Tucker, C Tucker & Co, LLC. Hive MLS
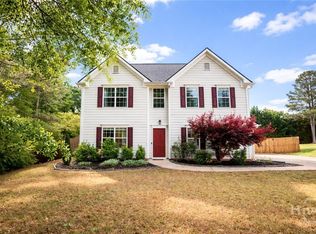
 - $362,0003 bd2 ba1.9k sqft9 Bailee Cir, Colbert, GA 30628For Sale
 MLS ID #7839465, Oanh To, ATL Realty Star, LLC. FMLS GA
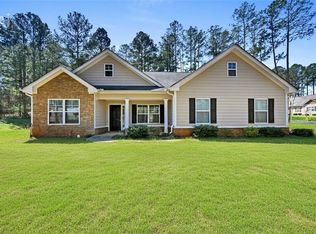
 - $375,0005 bd4 ba2.8k sqft290 Poplar Creek Rd, Stephens, GA 30667Active
 MLS ID #10670386, Donna S Ross, Donna Ross & Co. GAMLS
 - $383,0004 bd3 ba1.7k sqft108 Creek Haven Dr, Winterville, GA 30683Active
 MLS ID #10822079, Liesa Fleming, Real Broker, LLC. GAMLS
 - $349,9003 bd2 ba1.5k sqft1186 Robert Hardeman Rd, Winterville, GA 30683ActiveMLS ID #10841882, Ceci C Churchwell, 3tree Realty. GAMLS
- $469,9904 bd3 ba2.3k sqft1040 Carol Dr, Watkinsville, GA 30677ActiveMLS ID #10876757, Ellen West, RAC Properties of Athens, Inc.. GAMLS
- $375,0003 bd3 ba2k sqft360 River Chase Dr, Athens, GA 30605ActiveMLS ID #10827125, Taylor Murray, Coldwell Banker Upchurch Realty. GAMLS
- $339,9004 bd2 ba1.7k sqft121 Summerplace Dr, Winterville, GA 30683ActiveMLS ID #10837135, Christine Tucker, C Tucker & Co. GAMLS
- $299,9004 bd3 ba1.3k sqft137 Stonebrooke Dr, Colbert, GA 30628ActiveMLS ID #10842461, Benjamin Brubaker, Georgia Land Brokerage. GAMLS
- $330,0003 bd2 ba1.5k sqft250 Brickleberry Rdg, Athens, GA 30605ActiveMLS ID #10853394, Ceci C Churchwell, 3tree Realty. GAMLS
- $419,0004 bd3 ba2.8k sqft140 Rollingwood Dr, Athens, GA 30605ActiveMLS ID #10870041, Kim Laak, Coldwell Banker Upchurch Realty. GAMLS
- $350,0004 bd5 ba1.7k sqft235 Bray St, Athens, GA 30601ActiveMLS ID #10842690, Ashley Noggle, Woodall Realty Group. GAMLS
- $379,9004 bd3 ba2.2k sqft77 Sugar Maple Way #44, Colbert, GA 30628ActiveMLS ID #10809174, Jenny Maddox, Georgia Realty Group. GAMLS
- $375,0004 bd3 ba1.9k sqft212 Huntington Shoals Dr, Athens, GA 30606ActiveMLS ID #10779307, Barbara Sheats, Signature Real Estate of Athens. GAMLS
- $339,0003 bd2 ba1.9k sqft75 Kristin Ct, Colbert, GA 30628ActiveMLS ID #10835095, Phil Hammond, Athens Elite Real Estate. GAMLS
- $375,0003 bd2 ba1.5k sqft103 Meadow Creek Dr, Athens, GA 30605ActiveMLS ID #10845975, Cyndi Logan, Lenderman Group Real Estate & Proper. GAMLS
- $409,9004 bd3 ba2.1k sqft44 Sycamore Dr #17, Colbert, GA 30628ActiveMLS ID #10819093, Jenny Maddox, Georgia Realty Group. GAMLS
- $398,0003 bd3 ba1.8k sqft540 Sunset Ave, Comer, GA 30629ActiveMLS ID #10846702, Danielle Grier, Georgia Home Partners Realty. GAMLS
- $335,0003 bd2 ba1.9k sqft315 Gentle Doe Way, Athens, GA 30601ActiveMLS ID #10805319, Jennifer Westmoreland, Coldwell Banker Upchurch Realty. GAMLS
- $385,0004 bd3 ba2.7k sqft372 Woodhaven Dr, Athens, GA 30606ActiveMLS ID #10819053, Alicia B Appling, Coldwell Banker Upchurch Realty. GAMLS
