Skip main navigation
Closed
  • Zillow Home logoZestimate®
    $670,000

    112 WEBKING HEIGHTS Drive, St. Augustine, FL 32092

    5beds
    3,051sqft
    Single Family Residence
    Built in 2026
    -- sqft lot
    $670,000 Zestimate®
    $220/sqft
    $3,622 Estimated rent

    Home value

    $670,000

    $637,000 - $704,000

    $3,622/mo

    Zestimate® history
    Loading
    Loading...

    Owner options

    List your home for rent

    $3,622/mo

    Rent Zestimate®

    Find your next renter with Zillow Rental Manager. Plus, with online applications, you can quickly screen prospective tenants – for free.

    Learn more

    $3,622/mo

    Rent Zestimate®

    Refinance and save

    $6,557/mo

    Est. payment

    Refinancing to a lower rate could help reduce your monthly payments and save thousands over the life of the loan.

    See today's rates

    $6,557/mo

    Est. payment

    Explore your selling options

    Work with a Zillow partner agent

    Leverage their expertise and Zillow's premium Showcase listings to get your home seen by more buyers.

    Get started

    List with your own agent

    Get your home in front of millions of buyers by listing it on Zillow.

    Learn how to do it

    Sell it yourself

    Take full control of how buyers see your home on Zillow by listing For Sale by Owner (FSBO).

    List your home

    What's special

    Quartz countertopsGourmet kitchenBeautiful upgraded flooringExpansive walk-in closet
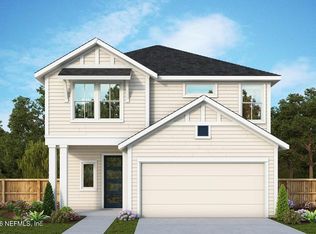
    Stunning gated Evergreen Island in SilverLeaf has it all without the expense of CDD fee's! Welcome home to the BRAND NEW Boiling 2-story home, this beautifully designed with all of the stunning upgraded features. From the moment you step inside, you'll appreciate the open and airy feel created by 10-foot ceilings and 8-foot interior doors on the main level. Beautiful upgraded flooring flows seamlessly through all main living areas, setting a stylish and durable foundation for everyday living. The heart of the home is the gourmet kitchen, where quartz countertops, a drop-in 5 burner gas cooktop, and a separate built-in oven and microwave come together in a space that's perfect for both cooking and entertaining. The kitchen opens to a spacious family room with a sliding glass door that leads to a HUGE covered lanai. The main floor also features a a private guest retreat designed for comfort and privacy with private en-suite bath. The 2nd floor owners retreat is a dream of of relaxation. You'll love the expansive walk-in closet, and the extended, with frameless glass fully tiled that reaches to the ceiling, creating a true spa-like experience. Whether you're looking to entertain, unwind, or grow, this home blends thoughtful details and modern conveniences in one exceptional package featuring a 2nd floor bonus/retreat room and 5 bedrooms, you have space for everyone. At Evergreen Island with NO CDD fees, you'll enjoy a true resort lifestyle every single day--with access to sparkling community pools, pickleball and tennis courts, playgrounds, scenic walking trails, and golf cart-friendly paths for effortless mobility to shopping and dining within the neighborhood. You will love only being 25 minutes to the beach or Mayo Clinic. You will love living in Evergreen Island!

    Zillow last checked:

    Listing updated:

    Listed by:

    BARBARA D SPECTOR-CRONIN 904-445-9875,

    WEEKLEY HOMES REALTY 904-416-0041,

    ROBERT F ST PIERRE 813-422-6183

    Bought with:

    HERRON REAL ESTATE LLC

    Source: realMLS,MLS#: 2137528MLS Logo

    Facts & features

    Interior

    Bedrooms & bathrooms
    • Bedrooms: 5
    • Bathrooms: 4
    • Full bathrooms: 3
    • 1/2 bathrooms: 1
    Primary bedroom
    • Description: Carpet
    • Level: Second
    Bedroom 2
    • Description: Carpet
    • Level: Second
    Bedroom 3
    • Description: Carpet
    • Level: Second
    Bedroom 4
    • Description: Carpet
    • Level: Second
    Bathroom 5
    • Description: LVP
    • Level: First
    Dining room
    • Description: LVP
    • Level: First
    Family room
    • Description: LVP
    • Level: First
    Kitchen
    • Description: LVP
    • Level: First
    Loft
    • Description: Carpet
    • Level: Second
    Heating
    • Electric, Heat Pump
    Cooling
    • Central Air, Electric, Zoned
    Appliances
    • Included: Dishwasher, Disposal, Electric Oven, Gas Cooktop, Gas Water Heater, Microwave, Tankless Water Heater
    • Laundry: Electric Dryer Hookup, Gas Dryer Hookup, Upper Level, Washer Hookup
    Features
    • Kitchen Island, Open Floorplan, Pantry, Primary Bathroom - Shower No Tub, Walk-In Closet(s)
    • Flooring: Carpet, Tile, Vinyl
    Interior area
    • Total interior livable area: 3,051 sqft

    Property

    Parking
    • Total spaces: 2
    • Parking features: Garage, Garage Door Opener
    • Garage spaces: 2
    Features
    • Levels: Two
    • Stories: 2
    Details
    • Parcel number: 00000000

    Construction

    Type & style
    • Home type: SingleFamily
    • Architectural style: Traditional
    • Property subtype: Single Family Residence
    Materials
    • Frame
    • Roof: Shingle
    Condition
    • To Be Built
    • New construction: Yes
    • Year built: 2026

    Utilities & green energy

    • Sewer: Public Sewer
    • Water: Public
    • Utilities for property: Cable Available, Electricity Connected, Natural Gas Connected, Water Connected
    Green energy
    • Energy efficient items: Appliances, Construction, Doors, Exposure/Shade, HVAC, Insulation, Lighting, Roof, Water Heater, Windows
    • Water conservation: Gray Water System

    Community & HOA

    Community
    • Security: Carbon Monoxide Detector(s), Security Gate, Smoke Detector(s)
    • Subdivision: Evergreen Island at Silverleaf
    HOA
    • Has HOA: Yes
    • Amenities included: Pool, Children's Pool, Clubhouse, Dog Park, Gated, Maintenance Grounds, Management - Full Time, Park, Pickleball, Playground, Tennis Court(s)
    • HOA fee: $2,000 annually
    Location
    • Region: Saint Augustine

    Financial & listing details

    • Price per square foot: $220/sqft
    • Date on market: 3/31/2026
    • Listing terms: Cash,Conventional,FHA,VA Loan
    • Road surface type: Asphalt

    Price history

    DateEventPrice
    8/26/2026Sold$670,000-0.7%$220/sqft
    Source: realMLS #2137528 Report a problem
    6/22/2026Pending sale$674,900$221/sqft
    Source: realMLS #2137528 Report a problem
    6/6/2026Price change$674,900-1.3%$221/sqft
    Source: realMLS #2137528 Report a problem
    5/25/2026Price change$683,830+0.4%$224/sqft
    Source: realMLS #2137528 Report a problem
    4/18/2026Price change$680,830+0.4%$223/sqft
    Source: David Weekley Homes Report a problem
    3/31/2026Listed for sale$678,030$222/sqft
    Source: realMLS #2137528 Report a problem

    Public tax history

    Tax history is unavailable.

    Neighborhood: 32092

    Nearby schools

    GreatSchools rating
    Schools provided by the listing agent
    • Elementary: Magnolia Oaks Academy
    • Middle: Magnolia Oaks Academy
    • High: Tocoi Creek

    Source: realMLS. This data may not be complete. We recommend contacting the local school district to confirm school assignments for this home.

    Get a cash offer in 3 minutes
    Find out how much your home could sell for in as little as 3 minutes with a no-obligation cash offer.
    Estimated market value
    $670,000
    Get a cash offer in 3 minutes
    Find out how much your home could sell for in as little as 3 minutes with a no-obligation cash offer.
    Estimated market value
    $670,000