Skip main navigation
Pending
  • $569,350

    96 WEBKING HEIGHTS Drive, St. Augustine, FL 32092

    4beds
    2,385sqft
    : 
    Loading
    Get pre-qualified
    Single Family Residence
    Built in 2026
    -- sqft lot
    $509,900 Zestimate®
    $239/sqft
    $167/mo HOA

    What's special

    Breezy lanaiFull-function islandCorner pantryEn suite bathroomPrivate escapeContemporary kitchenSpacious walk-in closet
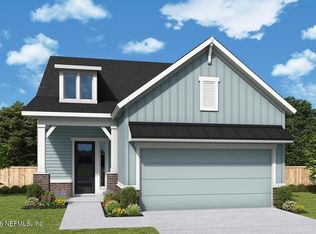
    Welcome home, stunning gated Evergreen Island with your BRAND new home, the beautiful and versatile Elsner II floor plan, available in the South Jacksonville-area community of Evergreen Island at Silverleaf., with no CDD fee's. This thoughtfully designed two-story home offers 4 bedrooms and 2.5 baths, providing the ideal balance of comfort, style, and functionality. The luxurious Owner's Retreat serves as a private escape, complete with an en suite bathroom and a spacious walk-in closet. Three generously sized junior bedrooms offer privacy, unique character, and endless opportunities for personalization. At the heart of the home, the contemporary kitchen shines with a full-function island, corner pantry, and open sightlines that extend into the family and dining areas and out to the breezy lanai--perfect for everyday living and entertaining alike. Expertly proportioned windows fill the main-level living spaces with natural light, creating a warm and welcoming setting for memorable social gatherings. Build your future with confidence and peace of mind in your new home in Saint Augustine, FL.
    121 days
    |
    14
    |
    1
    |

    Zillow last checked:

    Listing updated:

    Listed by:

    BARBARA D SPECTOR-CRONIN 904-445-9875,

    WEEKLEY HOMES REALTY 904-416-0041,

    ROBERT F ST PIERRE 813-422-6183

    Source: realMLS,MLS#: 2135391MLS Logo

      Facts & features

      Interior

      Bedrooms & bathrooms
      • Bedrooms: 4
      • Bathrooms: 3
      • Full bathrooms: 2
      • 1/2 bathrooms: 1
      Primary bedroom
      • Description: LVP
      • Level: Second
      Bedroom 2
      • Description: Carpet
      • Level: Second
      Bedroom 3
      • Description: Carpet
      • Level: Second
      Bedroom 4
      • Description: Carpet
      • Level: Second
      Dining room
      • Description: LVP
      • Level: Lower
      Family room
      • Description: LVP
      • Level: First
      Kitchen
      • Description: LVP
      • Level: First
      Heating
      • Central, Electric
      Cooling
      • Central Air, Electric
      Appliances
      • Included: Dishwasher, Disposal, Electric Oven, Gas Cooktop, Microwave, Tankless Water Heater
      • Laundry: Electric Dryer Hookup, Gas Dryer Hookup, Upper Level, Washer Hookup
      Features
      • Kitchen Island, Open Floorplan, Pantry, Primary Bathroom - Shower No Tub, Walk-In Closet(s)
      • Flooring: Carpet, Tile, Vinyl
      Interior area
      • Total interior livable area: 2,385 sqft

      Property

      Parking
      • Total spaces: 2
      • Parking features: Garage, Garage Door Opener
      • Garage spaces: 2
      Features
      • Levels: Two
      • Stories: 2
      Details
      • Parcel number: 00000000

      Construction

      Type & style
      • Home type: SingleFamily
      • Architectural style: Traditional
      • Property subtype: Single Family Residence
      Materials
      • Frame
      • Roof: Shingle
      Condition
      • To Be Built
      • New construction: Yes
      • Year built: 2026

      Utilities & green energy

      • Electric: Underground
      • Sewer: Public Sewer
      • Water: Public
      • Utilities for property: Cable Available, Electricity Connected, Natural Gas Connected, Sewer Connected, Water Connected
      Green energy
      • Energy efficient items: Appliances, Construction, Doors, Exposure/Shade, HVAC, Insulation, Lighting, Roof, Water Heater, Windows
      • Water conservation: Gray Water System

      Community & HOA

      Community
      • Security: Security Gate, Smoke Detector(s)
      • Subdivision: Silverleaf
      HOA
      • Has HOA: Yes
      • Amenities included: Pool, Children's Pool, Clubhouse, Dog Park, Gated, Maintenance Grounds, Management - Full Time, Park, Pickleball, Playground, Tennis Court(s)
      • HOA fee: $2,000 annually
      Location
      • Region: Saint Augustine

      Financial & listing details

      • Price per square foot: $239/sqft
      • Date on market: 3/18/2026
      • Listing terms: Cash,Conventional,FHA,VA Loan
      • Road surface type: Asphalt

        Estimated market value

        $509,900

        $484,000 - $540,000

        $3,018/mo

        Price history

        DateEventPrice
        4/21/2026Pending sale$569,350$239/sqft
        Source: realMLS #2135391 Report a problem
        4/17/2026Price change$569,350-0.9%$239/sqft
        Source: realMLS #2135391 Report a problem
        3/18/2026Listed for sale$574,350$241/sqft
        Source: realMLS #2135391 Report a problem

        Public tax history

        Tax history is unavailable.

        Monthly payment

        Est. payment

        Payment breakdown

        Explore the cost of this home by adjusting the details. Changes won't be saved.
        All calculations are estimates and provided by Zillow, Inc. for informational purposes only. Actual amounts may vary.
        HOA fees may include property taxes on listings classified as Co-Ops. Contact the listing agent and/or owner for fee details.
        Mortgage interest rates are dependent on a number of factors, including credit score, down payment, and repayment length. Interest rate data provided by Zillow Group Marketplace, Inc. as of 1/1/1970 from various mortgage lenders with which we have lead or other similar arrangements; the Estimated Payment is an average of those rates.
        See how much you could borrow to make a competitive offer.

        Climate risks

        Neighborhood: 32092

        Getting around

        0 / 100
        Car-Dependent
        25 / 100
        Somewhat Bikeable

        Nearby schools

        GreatSchools rating
        Schools provided by the listing agent
        • High: Tocoi Creek

        Source: realMLS. This data may not be complete. We recommend contacting the local school district to confirm school assignments for this home.

        A local agent can set up tours, give advice and negotiate with sellers.

        A local lender can help you make sure your offer is ready when you are.

        Browse local experts

        Similar homes