Ideally located in a cul-de-sac community with it's private common green space, this beautiful townhome is an exceptional opportunity for first-time buyers and investors alike. The floor plan flows seamlessly from the kitchen through to the dining and living space, while the versatile upstairs bedrooms offer perfect flexibility. Enjoy the added luxury of a private backyard retreat and the everyday convenience of an attached two-car garage with extra storage. Recent upgrades include a full bathroom remodel and luxury vinyl plank flooring on the second level. Situated just minutes from local parks, shopping, and dining, this home puts you in the perfect spot for an easy commute to the Richmond Ferry Terminal, BART, or downtown San Francisco, offering a truly move-in-ready lifestyle that checks every box.
For sale
$389,000
112 Westgate Cir, San Pablo, CA 94806
2beds
1,124sqft
Townhouse
Built in 1980
2,191 Square Feet Lot
$-- Zestimate®
$346/sqft
$473/mo HOA
What's special
Cul-de-sac communityPrivate backyard retreatPrivate common green space
- 213 days
- 642
- 28
Zillow last checked:
Listing updated:
Listed by:
Wai Chen Cheung DRE #02061313 415-319-3435,
Compass 510-339-6460
Source: SFAR,MLS#: 426101246 Originating MLS: San Francisco Association of REALTORS
Originating MLS: San Francisco Association of REALTORSFacts & features
Interior
Bedrooms & bathrooms
- Bedrooms: 2
- Bathrooms: 2
- Full bathrooms: 1
- 1/2 bathrooms: 1
Rooms
- Room types: Dining Room, Kitchen, Living Room
Primary bedroom
- Area: 0
- Dimensions: 0 x 0
Bedroom 1
- Area: 0
- Dimensions: 0 x 0
Bedroom 2
- Area: 0
- Dimensions: 0 x 0
Bedroom 3
- Area: 0
- Dimensions: 0 x 0
Bedroom 4
- Area: 0
- Dimensions: 0 x 0
Dining room
- Level: Lower
- Area: 0
- Dimensions: 0 x 0
Family room
- Area: 0
- Dimensions: 0 x 0
Kitchen
- Level: Lower
- Area: 0
- Dimensions: 0 x 0
Living room
- Level: Lower
- Area: 0
- Dimensions: 0 x 0
Heating
- Central
Cooling
- None
Appliances
- Included: Dishwasher, Free-Standing Gas Range, Free-Standing Refrigerator, Gas Water Heater, Range Hood, Dryer, Washer
- Laundry: In Garage
Features
- Flooring: Luxury Vinyl Plank, Simulated Wood, Vinyl
- Windows: Dual Pane Partial
- Basement: None
- Number of fireplaces: 1
- Fireplace features: Brick, Wood Burning
Interior area
- Total structure area: 1,124
- Total interior livable area: 1,124 sqft
Property
Parking
- Total spaces: 2
- Parking features: Attached, Garage Door Opener, Garage Faces Front, Side By Side, On Site (Single Family Only)
- Attached garage spaces: 2
Features
- Fencing: Wood
Lot
- Size: 2,191 Square Feet
Details
- Parcel number: 4123810204
- Special conditions: Standard
Construction
Type & style
- Home type: Townhouse
- Property subtype: Townhouse
- Attached to another structure: Yes
Materials
- Wood
- Foundation: Slab
- Roof: Tile
Condition
- Updated/Remodeled
- New construction: No
- Year built: 1980
Utilities & green energy
- Electric: 220 Volts in Laundry
- Sewer: Public Sewer
- Water: Public
- Utilities for property: Public
Community & HOA
Community
- Security: Carbon Monoxide Detector(s), Double Strapped Water Heater, Smoke Detector(s)
HOA
- Has HOA: Yes
- Amenities included: Greenbelt
- Services included: Common Areas, Insurance, Maintenance Structure, Management, Roof, Other
- HOA fee: $473 monthly
- HOA name: Eastgate Homeowners Association
- HOA phone: 925-937-1011
Location
- Region: San Pablo
- Elevation: 0
Financial & listing details
- Price per square foot: $346/sqft
- Tax assessed value: $466,000
- Price range: $389K - $389K
- Date on market: 3/17/2026
- Cumulative days on market: 116 days
- Listing terms: Cash,Conventional,FHA
- Total actual rent: 0
Estimated market value
Not available
Estimated sales range
Not available
$2,847/mo
Price history
| Date | Event | Price |
|---|---|---|
| 6/24/2026 | Listed for sale | $389,000-7.4%$346/sqft |
Source:  SFAR #426101246 Report a problem SFAR #426101246 Report a problem | ||
| 10/28/2025 | Listing removed | $420,000$374/sqft |
Source:  CCAR #41106257 Report a problem CCAR #41106257 Report a problem | ||
| 9/30/2025 | Price change | $420,000-1.2%$374/sqft |
Source: CCAR #41106257 Report a problem | ||
| 8/15/2025 | Price change | $425,000-1.2%$378/sqft |
Source: CCAR #41106257 Report a problem | ||
| 7/27/2025 | Listed for sale | $430,000+8.9%$383/sqft |
Source: CCAR #41106257 Report a problem | ||
| 1/3/2006 | Sold | $395,000$351/sqft |
Source: Public Record Report a problem | ||
Public tax history
| Year | Property taxes | Tax assessment |
|---|---|---|
| 2026 | -- | $466,000 -7.4% |
| 2025 | $7,631 +0.4% | $503,000 |
| 2024 | $7,600 +5.1% | $503,000 +5.5% |
| 2023 | $7,230 +7% | $477,000 +8.7% |
| 2022 | $6,758 +12.9% | $439,000 +17.2% |
| 2021 | $5,987 +6.9% | $374,500 +4% |
| 2020 | $5,602 +3.3% | $360,000 +4.3% |
| 2019 | $5,423 +6.2% | $345,000 +4.5% |
| 2018 | $5,107 +17.9% | $330,000 +21.1% |
| 2017 | $4,333 +9.9% | $272,500 +12.4% |
| 2016 | $3,943 +38.9% | $242,500 +27% |
| 2015 | $2,838 | $191,000 +22.8% |
| 2014 | $2,838 | $155,500 +40.7% |
| 2013 | -- | $110,500 +55.6% |
| 2012 | -- | $71,000 -16% |
| 2011 | -- | $84,500 -29.6% |
| 2010 | -- | $120,000 -6.3% |
| 2009 | -- | $128,000 -54.5% |
| 2008 | -- | $281,500 -28.4% |
| 2007 | -- | $393,000 +216.6% |
| 2006 | -- | $124,147 +2% |
| 2005 | -- | $121,714 +2% |
| 2004 | -- | $119,328 +1.9% |
| 2003 | -- | $117,142 +2% |
| 2002 | -- | $114,846 +2% |
| 2001 | -- | $112,595 |
Find assessor info on the county website
Monthly payment
Est. payment
Payment breakdown
Explore the cost of this home by adjusting the details. Changes won't be saved.Climate risks
Neighborhood: 94806

Similar homes
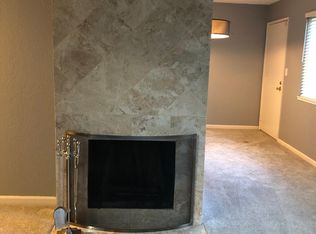
- $345,0002 bd2 ba1k sqft4 Sheffield Ct, San Pablo, CA 94806For Sale
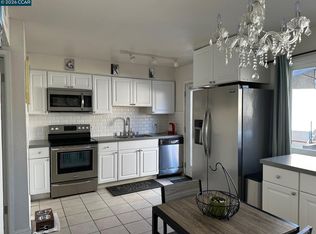 MLS ID #41148031, Doris De Leon. CCAR
 - $388,0002 bd3 ba1.2k sqft2581 El Portal Dr APT C, San Pablo, CA 94806For Sale
 MLS ID #41138527, Sam Cheng. CCAR
 - $359,0002 bd3 ba1.2k sqft2585 El Portal Dr APT C, San Pablo, CA 94806For Sale
 MLS ID #426159002, Ying He DRE #01255995, KW Advisors. SFAR
 - $339,0002 bd1 ba1k sqft2830 21st Street #32, San Pablo, CA 94806For Sale
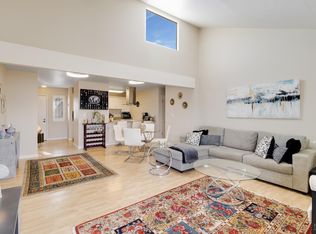 MLS ID #326030994, Juwan Rohan, Twin Oaks Real Estate INC. BAREIS
