Skip main navigation
Off market
  • Price Unknown

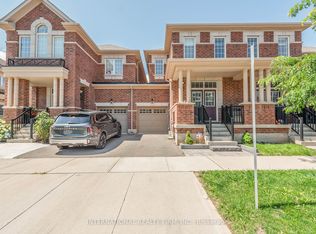
    112 Wheat Boom Dr, Oakville, ON L6H 0M9

    4beds
    4baths
    Single Family Residence
    Built in ----
    -- sqft lot
    $-- Zestimate®
    C$--/sqft
    C$4,331 Estimated rent

    Home value

    Not available

    Estimated sales range

    Not available

    Not available

    Loading
    Loading...

    Owner options

    List your home for rent

    C$4,331/mo

    Rent Zestimate®

    Find your next renter with Zillow Rental Manager. Plus, with online applications, you can quickly screen prospective tenants – for free.

    Learn more

    C$4,331/mo

    Rent Zestimate®

    Refinance and save

    Refinancing to a lower rate could help reduce your monthly payments and save thousands over the life of the loan.

    See today's rates

    Explore your selling options

    Work with a Zillow partner agent

    Leverage their expertise and Zillow's premium Showcase listings to get your home seen by more buyers.

    Get started

    List with your own agent

    Get your home in front of millions of buyers by listing it on Zillow.

    Learn how to do it

    Sell it yourself

    Take full control of how buyers see your home on Zillow by listing For Sale by Owner (FSBO).

    List your home

    What's special

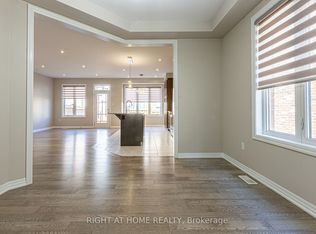
    Welcome to the Stunning "Snowberry" Model, Built By Mattamy.Exceptional Property W Lots of Upgrades.A Bright Kitchen W/ Oversized Island & Breakfast Bar & Pantry.A Bright & Huge Living Room W/ Gas Fireplace creating a Warm/Inviting Atmosphere. A Separate Dining Room Perfect For Family Gatherings.Huge Family Room W/ 16' Ceilings & Walkout Balcony.Generously Sized 4 Bedrooms with 3 Washrooms on 2nd Floor .A Massive Primary Bedroom W/ Gorgeous Ensuite & Walk in Closet & A Guest Suite with Ensuite.Stylish & Modern Home Design W 10Ft Ceilings,One of the Best Mattamy Floor Plan.Professionally Landscaped Backyard. Pot Lights Throughout the House & Mian Floor Laundry. A Family Friendly Neighbourhood Near Conservation Area, Scenic Trails, Hospital, Shopping Plaza.

    This property is not currently displayed as for sale or rent on Zillow. This may be different from what's on other websites or public sources.

    Zillow last checked:

    Source: Century 21 Canada,MLS®#: W8122982MLS Logo

    Facts & features

    Interior

    Bedrooms & bathrooms
    • Bedrooms: 4
    • Bathrooms: 4
    Heating
    • Has Heating (Unspecified Type)
    Cooling
    • Has cooling: Yes
    Features
    • Basement: yes

    Property

    Parking
    • Parking features: ATTACHED

    Construction

    Type & style
    • Home type: SingleFamily
    • Property subtype: Single Family Residence

    Community & HOA

    Community
    • Subdivision: Rural Oakville
    Location
    • Region: Oakville

    Financial & listing details

    • Date on market: 3/9/2024
    • Lease term: Contact For Details

    Price history

    DateEventPrice
    11/21/2023Listing removed--
    Source: Zillow Rentals Report a problem
    10/31/2023Listed for rentC$5,000
    Source: Zillow Rentals Report a problem

    Public tax history

    Tax history is unavailable.

    Neighborhood: Glenorchy

    Nearby schools

    GreatSchools rating

    No schools nearby

    We couldn't find any schools near this home.