Looking for a home that has already been remodeled, offers land, and still keeps you close to I-40? This updated 2-bedroom, 2-bath property sits on approximately 1.2 acres in a quiet rural setting only minutes from Parkers Crossroads and offers a great combination of comfort, space, privacy, and convenience. The property is approached by a gravel drive that leads back toward the home, creating a tucked-away feel from the moment you arrive. A large open front yard gives you plenty of usable outdoor space, while mature trees surrounding the property and woods along the rear create a peaceful backdrop and a sense of separation from the busyness of town. Step inside and you will immediately notice how much has been done! The home has been remodeled throughout with fresh neutral finishes, updated flooring, modern fixtures, and a bright, clean look that makes it easy to picture yourself moving right in. The main living space is open and inviting, with plenty of room to arrange your furniture and create both living and dining areas that work for your lifestyle. Updated black ceiling fans add a modern touch, while multiple windows allow natural light into the space and provide views of the surrounding trees and yard. The open layout continues into the kitchen, where dark cabinetry gives the room a bold, updated look. There is generous counter space for cooking and meal preparation, along with a breakfast bar that adds additional workspace and provides an easy spot for casual seating. The gas range is another practical feature, and the open concept between the kitchen and living areas makes the space comfortable for everyday living and entertaining. The two-bedroom, two-bath layout provides flexibility for a primary bedroom, guest room, home office, roommate arrangement, or whatever best fits your needs. Having two full bathrooms is a definite bonus, especially for a home of this size, and the fresh interior finishes continue throughout. Outside, the acreage gives you room to enjoy the property in ways that are difficult to find with a smaller in-town lot. Whether you envision a garden, outdoor furniture, a firepit, room for pets, or simply an open lawn to enjoy, the expansive front yard gives you options. Behind the home, the wooded setting adds shade, privacy, and a peaceful country atmosphere. A ramp entry provides convenient access to the home and makes carrying groceries, moving furniture, or accommodating visitors easier. The property also includes a separate storage building, providing valuable space for tools, lawn equipment, seasonal items, bicycles, or outdoor gear. There is generous gravel parking and driveway space around the home as well. This property could work beautifully as a full-time residence, an affordable first home, a place to downsize, a weekend getaway, or an investment opportunity. Its location near I-40 at Parkers Crossroads makes commuting and travel easy while allowing you to come home to a quieter setting at the end of the day. Permanent foundation improvements are currently in progress and are expected to be completed prior to closing, which may help provide buyers with additional financing possibilities depending on individual lender requirements! With the remodeling already completed, approximately 1.2 acres to enjoy, a storage building, convenient ramp access, a large front yard, woods at the rear, and quick interstate access, this property offers a lot of features at one address and is ready for its next owner to make it home!
For sale
Price increase: $900 (9/5)
$129,900
112 White Cemetery Rd, Wildersville, TN 38388
2beds
1,152sqft
Manufactured Home
Built in 1997
1.2 Acres Lot
$-- Zestimate®
$113/sqft
$-- HOA
What's special
Updated flooringQuiet rural settingGas rangeBright clean lookWoods along the rearLarge open front yardModern fixtures
- 11 days
- 235
- 20
Zillow last checked:
Listing updated:
Listed by:
Shelby Robertson,
Nest Realty 731-265-6800
Source: CWTAR,MLS#: 2604216
Facts & features
Interior
Bedrooms & bathrooms
- Bedrooms: 2
- Bathrooms: 2
- Full bathrooms: 2
- Main level bathrooms: 2
- Main level bedrooms: 2
Primary bedroom
- Level: Main
- Area: 144
- Dimensions: 12.0 x 12.0
Bedroom
- Level: Main
- Area: 100
- Dimensions: 10.0 x 10.0
Kitchen
- Level: Main
- Area: 144
- Dimensions: 12.0 x 12.0
Appliances
- Included: Gas Range, Refrigerator
- Laundry: Main Level
Features
- Breakfast Bar, Ceiling Fan(s), Eat-in Kitchen, Open Floorplan
- Flooring: Carpet, Luxury Vinyl
Interior area
- Total interior livable area: 1,152 sqft
Property
Parking
- Total spaces: 2
Features
- Levels: One
- Patio & porch: Front Porch
Lot
- Size: 1.2 Acres
- Dimensions: 1.20 acres
- Features: Sloped, Wooded
Details
- Additional structures: Shed(s), Storage
- Parcel number: 012 023.07
- Special conditions: Standard
Construction
Type & style
- Home type: MobileManufactured
- Property subtype: Manufactured Home
Condition
- false
- New construction: No
- Year built: 1997
Community & HOA
Community
- Subdivision: None
Location
- Region: Wildersville
Financial & listing details
- Price per square foot: $113/sqft
- Annual tax amount: $83
- Date on market: 9/4/2026
Estimated market value
Not available
Estimated sales range
Not available
Not available
Price history
| Date | Event | Price |
|---|---|---|
| 9/5/2026 | Price change | $129,900+0.7%$113/sqft |
Source:  MAAR #10229865 Report a problem MAAR #10229865 Report a problem | ||
| 9/4/2026 | Price change | $129,000-0.7%$112/sqft |
Source:  RealTracs MLS as distributed by MLS GRID #3542213 Report a problem RealTracs MLS as distributed by MLS GRID #3542213 Report a problem | ||
| 9/4/2026 | Listed for sale | $129,900$113/sqft |
Source:  CWTAR #2604216 Report a problem CWTAR #2604216 Report a problem | ||
Public tax history
Tax history is unavailable.
Monthly payment
Climate risks
Neighborhood: 38388
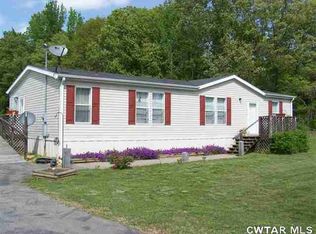
Similar homes
- $172,0003 bd2 ba1.1k sqft80 Exchange Rd, Wildersville, TN 38388For Sale By Owner
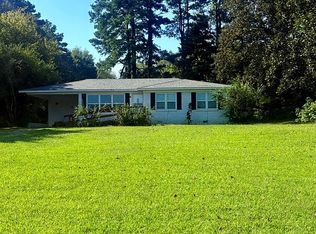
- $115,0003 bd2 ba1.5k sqft4575 Highway 70 E, Cedar Grove, TN 38321For Sale
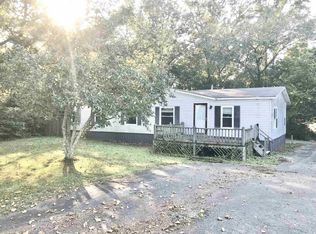 MLS ID #2602555, India Mesa, Crye-Leike Elite. CWTAR
 - $149,9003 bd2 ba1.2k sqft3680 Bible Grove Rd, Lexington, TN 38351For Sale
 MLS ID #2603305, Rudy M Grice, Crye-Leike Preferred Realty. CWTAR
 - $160,0003 bd2 ba1.5k sqft1270 Christian Chapel Rd, Cedar Grove, TN 38321For Sale
 MLS ID #2603740, Erik Pieniazek, Steadfast Home Advisors. CWTAR
 - $129,9002 bd1 ba1.3k sqft300 Kee St, Hollow Rock, TN 38342For Sale
 MLS ID #3531168, Alex Blake. RealTracs MLS as distributed by MLS GRID
