All the city convenience... 3BR/2BA with private back deck. Nice level lot for easy maintenance. Split BR plan with the main suite having private bath and double closets. Tile floors throughout. Call today for your private showing.
Pending
$75,000
245 Bailey St, Lexington, TN 38351
3beds
1,120sqft
Manufactured Home
Built in 1997
0.3 Acres Lot
$-- Zestimate®
$67/sqft
$-- HOA
What's special
Split br planNice level lotPrivate back deckTile floors throughout
- 118 days
- 197
- 12
Zillow last checked:
Listing updated:
Listed by:
Andrea Crawford,
RE/MAX Unlimited 731-249-5376
Source: CWTAR,MLS#: 2602694
Facts & features
Interior
Bedrooms & bathrooms
- Bedrooms: 3
- Bathrooms: 2
- Full bathrooms: 2
- Main level bathrooms: 1
- Main level bedrooms: 2
Primary bedroom
- Level: Main
- Area: 168
- Dimensions: 12.0 x 14.0
Bedroom
- Level: Main
- Area: 90
- Dimensions: 9.0 x 10.0
Bedroom
- Level: Main
- Area: 100
- Dimensions: 10.0 x 10.0
Kitchen
- Level: Main
- Area: 256
- Dimensions: 16.0 x 16.0
Living room
- Area: 240
- Dimensions: 15.0 x 16.0
Heating
- Natural Gas
Cooling
- Central Air
Appliances
- Included: Electric Cooktop
- Laundry: Electric Dryer Hookup, Main Level, Washer Hookup
Features
- Eat-in Kitchen, Open Floorplan, Tub Shower Combo, Walk-In Closet(s)
- Flooring: Ceramic Tile
Interior area
- Total structure area: 1,120
- Total interior livable area: 1,120 sqft
Property
Parking
- Total spaces: 2
- Parking features: Gravel, Open
- Uncovered spaces: 2
Accessibility
- Accessibility features: Accessible Approach with Ramp
Features
- Levels: One
- Patio & porch: Covered, Deck, Front Porch
Lot
- Size: 0.3 Acres
- Dimensions: 80 x 130 x 78 x 115
- Features: Level
Details
- Parcel number: 091A D 022.03
- Special conditions: Standard
Construction
Type & style
- Home type: MobileManufactured
- Property subtype: Manufactured Home
Materials
- Metal Siding
- Foundation: Block
- Roof: Metal
Condition
- false
- New construction: No
- Year built: 1997
Utilities & green energy
- Sewer: Public Sewer
- Water: Public
- Utilities for property: Electricity Connected, Natural Gas Connected, Sewer Connected, Water Connected
Community & HOA
Community
- Subdivision: None
Location
- Region: Lexington
Financial & listing details
- Price per square foot: $67/sqft
- Tax assessed value: $21,800
- Annual tax amount: $144
- Date on market: 6/9/2026
Estimated market value
Not available
Estimated sales range
Not available
Not available
Price history
| Date | Event | Price |
|---|---|---|
| 9/24/2026 | Pending sale | $75,000$67/sqft |
Source:  CWTAR #2602694 Report a problem CWTAR #2602694 Report a problem | ||
| 6/9/2026 | Listed for sale | $75,000-40%$67/sqft |
Source: CWTAR #2602694 Report a problem | ||
| 10/26/2024 | Listing removed | $125,000$112/sqft |
Source: CWTAR #246040 Report a problem | ||
| 9/6/2024 | Price change | $125,000-5.3%$112/sqft |
Source: CWTAR #246040 Report a problem | ||
| 8/27/2024 | Listed for sale | $132,000$118/sqft |
Source: CWTAR #246040 Report a problem | ||
Public tax history
| Year | Property taxes | Tax assessment |
|---|---|---|
| 2025 | $144 | $5,450 |
| 2024 | $144 +6% | $5,450 |
| 2023 | $136 -0.7% | $5,450 +34.6% |
| 2022 | $137 | $4,050 |
| 2021 | $137 | $4,050 |
| 2020 | $137 | $4,050 |
| 2019 | $137 -2.9% | $4,050 |
| 2018 | $141 +0.3% | $4,050 |
| 2017 | $141 +184.4% | $4,050 +194.5% |
| 2016 | $50 | $1,375 |
| 2015 | $50 | $1,375 |
| 2014 | $50 | $1,375 |
| 2013 | $50 -0.1% | $1,375 |
| 2012 | $50 +0.1% | $1,375 |
| 2011 | $50 +5.7% | $1,375 |
| 2010 | $47 +92.1% | $1,375 +77.4% |
| 2009 | $24 | $775 |
| 2008 | $24 | $775 |
| 2007 | $24 | $775 |
Find assessor info on the county website
Monthly payment
Climate risks
Neighborhood: 38351
Nearby schools
Similar homes
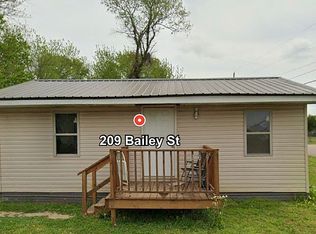
- $60,0002 bd1 ba600 sqft209 Bailey St, Lexington, TN 38351For Sale By Owner
- $75,0002 bd2 ba884 sqft765 Kentucky Ave S, Parsons, TN 38363For Sale
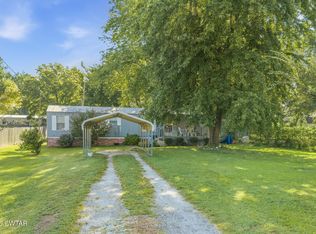 MLS ID #2604164, Harley Bartholomew, Clear Choice Realty. CWTAR
 - $89,9003 bd1 ba1k sqft4415 Bible Grove Rd, Lexington, TN 38351For Sale
 MLS ID #2603001, Todd Clouser, RE/MAX Realty Source. CWTAR
 - $77,7772 bd1 ba1k sqft1375 Sticky Ridge Rd, Reagan, TN 38368For Sale
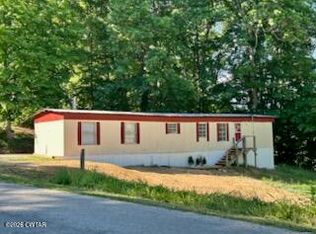 MLS ID #2602122, Tomi Tuey, RE/MAX Realty Source. CWTAR
