INVESTOR OPPORTUNITY right in the heart of Parsons, TN! This 2-bedroom, 2-bath single wide, on a permanent foundation, is already tenant-occupied with a paying tenant in place, making it a turnkey investment property priced under recent appraisal. Inside, the home opens into a kitchen and living room area, creating an easy, connected flow for everyday living. The layout offers extra convenience with a bedroom and full bath on each side of the home, giving both their own sense of privacy. The eat-in kitchen boasts plenty of cabinet space for storage and everyday functionality, and both bathrooms are roomy, each featuring a tub/shower combo. Throughout the home you'll find carpet and vinyl flooring, central heat/air, and ceiling fans in every room. The washer, dryer, refrigerator, and stove all convey with the home. Outside, enjoy a covered front porch, a detached carport, and a backyard with room to spread out. White picket fencing lines each side of the driveway, adding charm and curb appeal, while a durable metal roof and faux brick skirting complete the exterior. The 0.26 acre lot offers all public utilities and fiber internet, and the location is close to all city amenities Parsons has to offer. Please note: this property is currently tenant occupied, and a 24-hour advance notice is required for all showings. Selling 'AS IS' Don't miss this affordable opportunity in a convenient Parsons location — call Harley Bartholomew at 731-614-7579 — Clear Choice Realty, 731-847-2817.
For sale
$75,000
765 Kentucky Ave S, Parsons, TN 38363
2beds
884sqft
Manufactured Home
Built in 1992
0.26 Acres Lot
$-- Zestimate®
$85/sqft
$-- HOA
What's special
Faux brick skirtingDetached carportCovered front porchDurable metal roof
- 43 days
- 290
- 27
Zillow last checked:
Listing updated:
Listed by:
Harley Bartholomew,
Clear Choice Realty 731-847-2817
Source: CWTAR,MLS#: 2604164
Facts & features
Interior
Bedrooms & bathrooms
- Bedrooms: 2
- Bathrooms: 2
- Full bathrooms: 2
- Main level bathrooms: 2
- Main level bedrooms: 2
Primary bedroom
- Level: Main
- Area: 150
- Dimensions: 10.0 x 15.0
Bedroom
- Level: Main
- Area: 110.5
- Dimensions: 8.5 x 13.0
Kitchen
- Level: Main
- Area: 186
- Dimensions: 12.0 x 15.5
Laundry
- Level: Main
- Area: 49.5
- Dimensions: 5.5 x 9.0
Living room
- Level: Main
- Area: 196
- Dimensions: 14.0 x 14.0
Heating
- Central, Fireplace(s)
Cooling
- Ceiling Fan(s), Central Air
Appliances
- Included: Dishwasher, Dryer, Gas Cooktop, Refrigerator, Washer
Features
- Blown/Textured Ceilings, Ceiling Fan(s), Eat-in Kitchen, Laminate Counters, Pantry, Tub Shower Combo
- Flooring: Carpet, Vinyl
- Has basement: No
- Has fireplace: Yes
Interior area
- Total interior livable area: 884 sqft
Property
Parking
- Total spaces: 3
- Parking features: Gravel, Open
- Carport spaces: 1
- Uncovered spaces: 2
Features
- Levels: One
- Patio & porch: Covered, Front Porch
- Exterior features: Rain Gutters
Lot
- Size: 0.26 Acres
- Dimensions: 80 x 150 x 80 x 150
- Features: Level
Details
- Parcel number: 053H A 012.01
- Special conditions: Standard
Construction
Type & style
- Home type: MobileManufactured
- Property subtype: Manufactured Home
Materials
- Roof: Metal
Condition
- false
- New construction: No
- Year built: 1992
Utilities & green energy
- Sewer: Public Sewer
- Water: Public
- Utilities for property: Electricity Connected, Water Connected
Community & HOA
Community
- Subdivision: None
HOA
- Has HOA: No
Location
- Region: Parsons
Financial & listing details
- Price per square foot: $85/sqft
- Tax assessed value: $25,800
- Annual tax amount: $131
- Date on market: 9/2/2026
- Road surface type: Asphalt
Estimated market value
Not available
Estimated sales range
Not available
Not available
Price history
| Date | Event | Price |
|---|---|---|
| 9/2/2026 | Listed for sale | $75,000+275%$85/sqft |
Source:  CWTAR #2604164 Report a problem CWTAR #2604164 Report a problem | ||
| 9/30/2013 | Sold | $20,000+33.3%$23/sqft |
Source: Public Record Report a problem | ||
| 1/9/2009 | Sold | $15,000$17/sqft |
Source: Public Record Report a problem | ||
Public tax history
| Year | Property taxes | Tax assessment |
|---|---|---|
| 2025 | $132 -4.2% | $6,450 +51.8% |
| 2024 | $137 -1.5% | $4,250 |
| 2023 | $139 -4.4% | $4,250 |
| 2022 | $146 | $4,250 |
| 2021 | $146 +0% | $4,250 |
| 2020 | $146 +48.1% | $4,250 +36% |
| 2019 | $98 +9% | $3,125 |
| 2018 | $90 +0.3% | $3,125 |
| 2017 | $90 +45.2% | $3,125 |
| 2016 | $62 -33% | $3,125 |
| 2015 | $93 +0.2% | $3,125 +0.2% |
| 2014 | $92 | $3,120 |
| 2013 | -- | $3,120 -24.8% |
| 2012 | $124 | $4,147 |
| 2011 | $124 | $4,147 |
| 2010 | $124 | $4,147 +11% |
| 2009 | -- | $3,736 |
| 2008 | -- | $3,736 |
| 2007 | -- | $3,736 +6.1% |
| 2006 | $91 | $3,522 |
| 2005 | $91 | $3,522 |
| 2003 | $91 | $3,522 |
| 2002 | $91 | $3,522 |
| 2001 | -- | $3,522 -51.6% |
| 2000 | -- | $7,282 |
Find assessor info on the county website
Monthly payment
Climate risks
Neighborhood: 38363
Nearby schools
Schools provided by the listing agent
- District: Decatur County
Source: CWTAR. This data may not be complete. We recommend contacting the local school district to confirm school assignments for this home.
Similar homes
- $89,9002 bd1 ba576 sqft604 Lost Creek Boat Dock Rd, Decaturville, TN 38329For Sale
 MLS ID #2604733, Sommer Crosby, Clear Choice Realty. CWTAR
 - $74,9003 bd4 ba858 sqft215 Frederick Loop, Linden, TN 37096For Sale
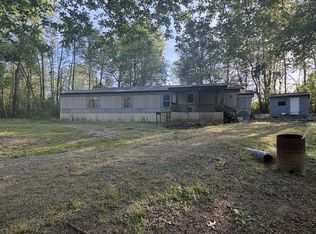
 MLS ID #3173681, Clasha Tanner. RealTracs MLS as distributed by MLS GRID
 - $75,0003 bd1 ba860 sqft294 Ridgeway Dr, Sugar Tree, TN 38380For Sale
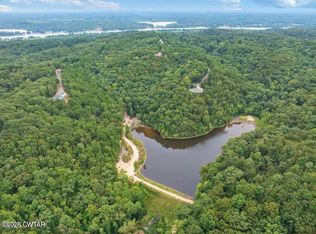 MLS ID #2503730, Sommer Crosby, Clear Choice Realty. CWTAR
 - $77,7772 bd1 ba1k sqft1375 Sticky Ridge Rd, Reagan, TN 38368For Sale
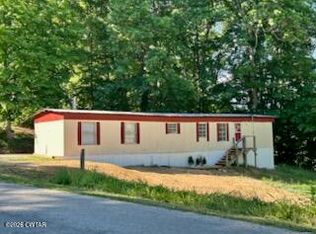 MLS ID #2602122, Tomi Tuey, RE/MAX Realty Source. CWTAR
 - $45,0002 bd1 ba798 sqft55 Stafford Ln, Saltillo, TN 38370For SaleMLS ID #3598397, Steve Koleno. RealTracs MLS as distributed by MLS GRID
