Discover the potential of this charming fixer-upper located in the highly desirable Ponderosa River Community—just 1.5 hours from Nashville! This 3-bedroom, 1-bath mobile home with a spacious addition sits on a peaceful lot and features a roomy living area, carport with concrete pad, shop in the back, and a beautiful cast iron wood-burning stove. The front entry is stair-free for added accessibility. Whether you're looking for a weekend retreat or full-time residence, this property offers an unbeatable opportunity to invest in a vibrant, amenity-rich community. As a member of The Ponderosa, you'll enjoy exclusive access to 1,500 acres of private ATV and hiking trails, scenic Bass Lake, a community pool, clubhouse, and kitchen, as well as a private marina with boat slips available for rent. There's also convenient boat storage, an on-site garbage center, and even a helipad for emergency services—making this one of the most well-equipped and unique communities on the Tennessee River. Enjoy the serenity of nature, the excitement of adventure, and the warmth of a close-knit river community. Schedule your showing today—this opportunity won't last long!
For sale
Price cut: $4K (9/8)
$75,000
294 Ridgeway Dr, Sugar Tree, TN 38380
3beds
860sqft
Manufactured Home
Built in 1988
0.93 Acres Lot
$-- Zestimate®
$87/sqft
$37/mo HOA
What's special
- 5 days
- 168
- 3
Zillow last checked:
Listing updated:
Listed by:
Sommer Crosby,
Clear Choice Realty 731-847-2817,
Ginger Teague,
Clear Choice Realty
Source: CWTAR,MLS#: 2503730
Facts & features
Interior
Bedrooms & bathrooms
- Bedrooms: 3
- Bathrooms: 1
- Full bathrooms: 1
- Main level bathrooms: 1
- Main level bedrooms: 1
Primary bedroom
- Level: Main
- Area: 143
- Dimensions: 11.0 x 13.0
Bedroom
- Level: Main
- Area: 104
- Dimensions: 8.0 x 13.0
Bedroom
- Level: Main
- Area: 72
- Dimensions: 8.0 x 9.0
Primary bathroom
- Level: Main
- Area: 42
- Dimensions: 6.0 x 7.0
Dining room
- Level: Main
- Area: 130
- Dimensions: 10.0 x 13.0
Family room
- Level: Main
- Area: 299
- Dimensions: 13.0 x 23.0
Kitchen
- Level: Main
- Area: 156
- Dimensions: 12.0 x 13.0
Laundry
- Level: Main
- Area: 117
- Dimensions: 9.0 x 13.0
Heating
- Wood, Wood Stove
Appliances
- Included: Dryer, Electric Range, Electric Water Heater, Refrigerator, Washer
- Laundry: Electric Dryer Hookup, Main Level, Washer Hookup
Features
- Eat-in Kitchen
- Flooring: Carpet, Ceramic Tile, Vinyl
- Has basement: No
- Has fireplace: No
Interior area
- Total structure area: 1,043
- Total interior livable area: 860 sqft
Property
Parking
- Total spaces: 4
- Parking features: Open
- Carport spaces: 1
- Uncovered spaces: 3
Features
- Levels: One
- Patio & porch: Covered, Front Porch, Rear Porch, Side Porch
Lot
- Size: 0.93 Acres
- Dimensions: 150 x 270
Details
- Additional structures: Storage, Workshop
- Parcel number: 025AA014.00
- Zoning description: Residential
- Special conditions: Standard
Construction
Type & style
- Home type: MobileManufactured
- Property subtype: Manufactured Home
Materials
- Vinyl Siding
Condition
- false
- New construction: No
- Year built: 1988
Utilities & green energy
- Sewer: Septic Tank
- Water: Private
- Utilities for property: Electricity Available, Water Connected
Community & HOA
Community
- Features: Clubhouse, Fishing, Playground, Pool
- Subdivision: Ponderosa
HOA
- Has HOA: Yes
- Services included: Maintenance Grounds
- HOA fee: $440 annually
Location
- Region: Sugar Tree
Financial & listing details
- Price per square foot: $87/sqft
- Tax assessed value: $56,800
- Annual tax amount: $243
- Date on market: 9/8/2026
Estimated market value
Not available
Estimated sales range
Not available
Not available
Price history
| Date | Event | Price |
|---|---|---|
| 9/8/2026 | Price change | $75,000-5.1%$87/sqft |
Source:  CWTAR #2503730 Report a problem CWTAR #2503730 Report a problem | ||
| 6/24/2026 | Listed for sale | $79,000$92/sqft |
Source:  RealTracs MLS as distributed by MLS GRID #2971607 Report a problem RealTracs MLS as distributed by MLS GRID #2971607 Report a problem | ||
| 5/21/2026 | Pending sale | $79,000$92/sqft |
Source: CWTAR #2503730 Report a problem | ||
| 4/15/2026 | Price change | $79,000-6%$92/sqft |
Source: CWTAR #2503730 Report a problem | ||
| 9/29/2025 | Price change | $84,000-15.2%$98/sqft |
Source: CWTAR #2503730 Report a problem | ||
| 8/9/2025 | Listed for sale | $99,000$115/sqft |
Source: RealTracs MLS as distributed by MLS GRID #2971607 Report a problem | ||
Public tax history
| Year | Property taxes | Tax assessment |
|---|---|---|
| 2025 | $233 -4.3% | $14,200 +50.7% |
| 2024 | $243 | $9,425 |
| 2023 | $243 | $9,425 |
| 2022 | $243 | $9,425 |
| 2021 | $243 +14.9% | $9,425 +14.9% |
| 2020 | $212 +17.2% | $8,200 +2.2% |
| 2019 | $181 +13.1% | $8,025 |
| 2018 | $160 -0.2% | $8,025 |
| 2017 | $160 | $8,025 |
| 2016 | $160 +0.2% | $8,025 |
| 2015 | $160 -2.7% | $8,025 -2.7% |
| 2014 | $164 | $8,247 |
| 2013 | -- | $8,247 -7.6% |
| 2012 | $178 | $8,922 |
| 2011 | $178 | $8,922 |
| 2010 | $178 | $8,922 |
| 2009 | -- | $8,922 |
| 2008 | -- | $8,922 |
| 2007 | -- | $8,922 +9.9% |
| 2006 | $127 | $8,115 |
| 2005 | $127 | $8,115 |
| 2003 | $127 +0.9% | $8,115 +0.9% |
| 2002 | $125 | $8,040 |
| 2001 | -- | $8,040 -70.3% |
| 2000 | -- | $27,073 |
Find assessor info on the county website
Monthly payment
Climate risks
Neighborhood: 38380
Nearby schools
Schools provided by the listing agent
- District: Decatur County
Source: CWTAR. This data may not be complete. We recommend contacting the local school district to confirm school assignments for this home.

Similar homes
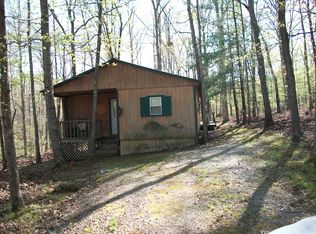
- $89,9003 bd2 ba792 sqft38 Hickory Ln, Sugar Tree, TN 38380For Sale By Owner
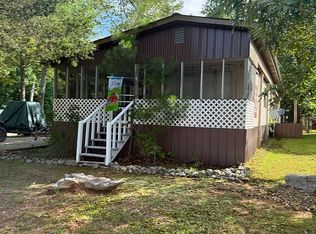
- $74,9003 bd4 ba858 sqft215 Frederick Loop, Linden, TN 37096For Sale
 MLS ID #3173681, Clasha Tanner. RealTracs MLS as distributed by MLS GRID
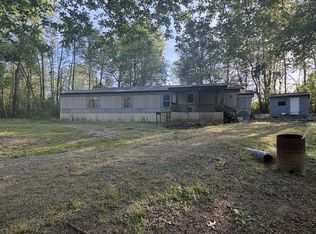
 - $75,0002 bd2 ba884 sqft765 Kentucky Ave S, Parsons, TN 38363For Sale
 MLS ID #2604164, Harley Bartholomew, Clear Choice Realty. CWTAR
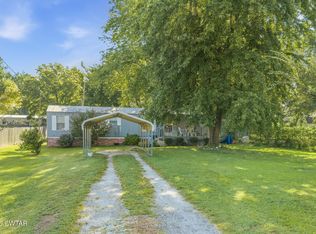
 - $109,2504 bd2 ba1.2k sqft90 Coxburg Rd N, Holladay, TN 38341For Sale
 MLS ID #3249076, Matthew Rose. RealTracs MLS as distributed by MLS GRID
 - $65,0003 bd1 ba952 sqft51 Sycamore Landing Rd, Waverly, TN 37185For SaleMLS ID #3216611, William (Marty) Baker. RealTracs MLS as distributed by MLS GRID
