Skip main navigation
Pending
  • $434,000

    112 Willow Cir, Shelby, IA 51570

    4beds
    1,386sqft
    : 
    Loading
    Get pre-qualified
    Single Family Residence
    Built in 2007
    0.27 Acres Lot
    $-- Zestimate®
    $313/sqft
    $-- HOA

    What's special

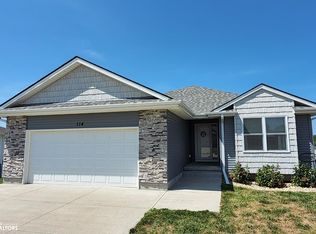
    Custom, Quality built 4 bed, 3 bath Ranch on quiet cul-de-sac with heated 3 car attached garage, fenced in yard with updates that will make you say, Wow! No details were spared in the recently remodeled dream kitchen featuring meticulous craftsmanship evident in custom walnut cabinets, granite countertops and a custom-built butcher-block top movable island. Industrial strength ceramic tile flooring graces the kitchen, dining area, main level laundry room, guest bath as well as the entry area to the home. Enjoy the scenic view from the living room while sitting near the gas fireplace or step into the open concept dining area to view the built-in custom walnut display cabinets. The main level houses a spacious master ensuite w/walk in closet and private bath, 2 more bedrooms, laundry room and full bath for guests. The basement (finished in 2023) houses a spacious movie/family rm, 2 bedrooms and a 3/4 bath. The utility and storage rooms provide an ample of storage space. Enjoy the scenery from the deck overlooking a large fenced in backyard or walk out of the sliding basement doors to relax on the covered patio. This home has a new full house generator, a whole home humidifier (each new in 2025) as well as a lifetime water heater. The heated attached 3 car garage is well insulated and offers built in wall and ceiling storage. This home has been very well-maintained and has numerous carefully planned updates! Don't miss this gem!!
    5 days
    |
    5
    |
    0
    |

    Zillow last checked:

    Listing updated:

    Listed by:

    Leanne Travis 712-579-9857,

    Osborn Realty

    Source: NoCoast MLS as distributed by MLS GRID,MLS#: 6336499MLS Logo

      Facts & features

      Interior

      Bedrooms & bathrooms
      • Bedrooms: 4
      • Bathrooms: 3
      • Full bathrooms: 2
      • 3/4 bathrooms: 1
      Bedroom 2
      • Level: Main
      Bedroom 3
      • Level: Main
      Bedroom 4
      • Level: Lower
      Other
      • Level: Main
      Dining room
      • Level: Main
      Other
      • Level: Main
      Other
      • Level: Main
      Other
      • Level: Lower
      Other
      • Level: Lower
      Other
      • Level: Main
      Family room
      • Level: Lower
      Kitchen
      • Level: Main
      Living room
      • Level: Main
      Heating
      • Forced Air
      Cooling
      • Central Air
      Features
      • Basement: Walk-Out Access,Full,Finished,Sump Pump,Concrete,Storage Space
      • Number of fireplaces: 1
      • Common walls with other units/homes: 0
      Interior area
      • Total interior livable area: 1,386 sqft

      Property

      Parking
      • Total spaces: 3
      • Parking features: Attached, Insulated Garage, Heated Garage, Concrete, Garage Door Opener, Electric, Storage
      • Garage spaces: 3
      Accessibility
      • Accessibility features: Partially Wheelchair
      Lot
      • Size: 0.27 Acres
      • Dimensions: 85 x 140
      Details
      • Foundation area: 1386
      • Parcel number: 832924000120

      Construction

      Type & style
      • Home type: SingleFamily
      • Architectural style: Ranch
      • Property subtype: Single Family Residence
      Materials
      • Vinyl Siding
      Condition
      • Year built: 2007

      Utilities & green energy

      • Sewer: Public Sewer

      Community & HOA

      Community
      • Subdivision: HAWTHORNE HILLS SD
      HOA
      • Has HOA: No
      Location
      • Region: Shelby

      Financial & listing details

      • Price per square foot: $313/sqft
      • Tax assessed value: $358,108
      • Annual tax amount: $4,906
      • Date on market: 7/14/2026

        Estimated market value

        Not available

        Estimated sales range

        Not available

        Not available

        Price history

        DateEventPrice
        7/14/2026Pending sale$434,000+150.9%$313/sqft
        Source: NoCoast MLS as distributed by MLS GRID #6336499 Report a problem
        5/4/2010Sold$173,000$125/sqft
        Source: Public Record Report a problem

        Public tax history

        YearProperty taxesTax assessment
        2025$4,906 +1.5%$358,108 +12.1%
        2024$4,834 +24.8%$319,328
        2023$3,872 +2.5%$319,328 +41%
        2022$3,778 +14%$226,514
        2021$3,314 +3.1%$226,514 +12.9%
        2020$3,213 +3.6%$200,624
        2019$3,100 +8.8%$200,624 +5%
        2018$2,850 +0%$191,122
        2017$2,850 -3.3%$191,122
        2016$2,948 +7%--
        2015$2,754 --
        2014$2,754 +8.3%$174,909
        2013$2,544 +0.2%--
        2012$2,538 --
        Find assessor info on the county website

        Monthly payment

        Est. payment

        Payment breakdown

        Explore the cost of this home by adjusting the details. Changes won't be saved.
        All calculations are estimates and provided by Zillow, Inc. for informational purposes only. Actual amounts may vary.
        HOA fees may include property taxes on listings classified as Co-Ops. Contact the listing agent and/or owner for fee details.
        Mortgage interest rates are dependent on a number of factors, including credit score, down payment, and repayment length. Interest rate data provided by Zillow Group Marketplace, Inc. as of 1/1/1970 from various mortgage lenders with which we have lead or other similar arrangements; the Estimated Payment is an average of those rates.
        See how much you could borrow to make a competitive offer.

        Climate risks

        Neighborhood: 51570

        Getting around

        2 / 100
        Car-Dependent
        44 / 100
        Somewhat Bikeable

        Nearby schools

        GreatSchools rating

        A local agent can set up tours, give advice and negotiate with sellers.

        Browse local experts

        Similar homes