Enjoy the modern finishes of this beautiful 4-bedroom, 3-bath ranch-style home built in 2020, offering convenient main level living with a full basement finished in 2023. The open-concept main level features spacious living, dining and kitchen areas with granite countertops, luxury vinyl plank flooring and carpeting. The primary suite includes a private bath and walk-in closet, with two additional bedrooms and a full bath. The main level also houses the laundry room and a drop zone. Washer, dryer and kitchen appliances are included. The recently completed full basement features a spacious family room with recreation area, fourth bedroom, full bath and a large storage/utility room which could also be utilized as an exercise area. The walkout basement provides access to the concrete patio and peaceful backyard with a great panoramic view. A wood deck off the dining area overlooks the patio below. The established 0.23-acre lot is situated on a quiet cul-de-sac with easy access to I-80. The two-car attached garage is insulated and equipped with electricity. Additional features include a radon mitigation system and attractive stone and vinyl exterior. This listing is move-in ready with a great layout, finished basement and it is in a desirable location. Make an appointment to check it out in person!
Active
Price cut: $3.5K (10/22)
$386,500
114 Willow Cir, Shelby, IA 51570
4beds
2,642sqft
Single Family Residence
Built in 2020
0.26 Acres Lot
$-- Zestimate®
$146/sqft
$-- HOA
What's special
- 67 days
- 357
- 7
Zillow last checked:
Listing updated:
Listed by:
Leanne Travis 712-579-9857,
Osborn Realty
Source: NoCoast MLS as distributed by MLS GRID,MLS#: 6341816
Facts & features
Interior
Bedrooms & bathrooms
- Bedrooms: 4
- Bathrooms: 3
- Full bathrooms: 2
- 3/4 bathrooms: 1
Bedroom 2
- Level: Main
Bedroom 3
- Level: Main
Bedroom 4
- Level: Basement
Other
- Level: Main
Dining room
- Description: Breakfast Area,Eat In Kitchen,Informal Dining Room,Kitchen/Dining Room,Living/Dining Room
- Level: Main
Other
- Level: Main
Other
- Level: Main
Other
- Level: Basement
Other
- Level: Basement
Other
- Level: Main
Family room
- Description: 2 or More,Family Room,Great Room
- Level: Basement
Kitchen
- Level: Main
Living room
- Level: Main
Heating
- Forced Air
Cooling
- Central Air
Appliances
- Included: Range, Microwave, Dishwasher, Refrigerator, Washer, Dryer, Water Softener Owned, Disposal, Humidifier, Gas Water Heater
Features
- Basement: Walk-Out Access,Full,Finished,Sump Pump,Daylight,Concrete,Slab
Interior area
- Total interior livable area: 2,642 sqft
- Finished area above ground: 1,422
- Finished area below ground: 1,220
Property
Parking
- Total spaces: 2
- Parking features: Attached, Insulated Garage, Concrete, Garage Door Opener, Electric
- Garage spaces: 2
Accessibility
- Accessibility features: Partially Wheelchair
Lot
- Size: 0.26 Acres
- Dimensions: 0.26 acres, 11,135 sq. ft.
Details
- Foundation area: 1422
- Parcel number: 832924000110
- Zoning: Residential-Single Family
Construction
Type & style
- Home type: SingleFamily
- Architectural style: Ranch
- Property subtype: Single Family Residence
Materials
- Vinyl Siding
- Roof: Age 8 Years or Less,Shingle
Condition
- Year built: 2020
Utilities & green energy
- Electric: 150 Amp Service, Circuit Breakers
- Sewer: Public Sewer
Community & HOA
Community
- Subdivision: HAWTHORNE HILLS SD
HOA
- Has HOA: No
Location
- Region: Shelby
Financial & listing details
- Price per square foot: $146/sqft
- Tax assessed value: $347,028
- Annual tax amount: $4,712
- Date on market: 8/20/2026
- Cumulative days on market: 67 days
- Listing terms: Cash,Conventional,DVA,FHA
- Inclusions: Refrigerator, Stove, Dishwasher, microwave, washer and dryer, Wall T.V. mounts
- Road surface type: Paved
Estimated market value
Not available
Estimated sales range
Not available
Not available
Price history
| Date | Event | Price |
|---|---|---|
| 10/22/2026 | Price change | $386,500-0.9%$146/sqft |
Source:  NoCoast MLS as distributed by MLS GRID #6341816 Report a problem NoCoast MLS as distributed by MLS GRID #6341816 Report a problem | ||
| 8/20/2026 | Price change | $390,000-1.3%$148/sqft |
Source: NoCoast MLS as distributed by MLS GRID #6341816 Report a problem | ||
| 8/6/2026 | Price change | $395,000-2.5%$150/sqft |
Source: SWIAR #26-1555 Report a problem | ||
| 7/21/2026 | Listed for sale | $405,000+79.6%$153/sqft |
Source: SWIAR #26-1555 Report a problem | ||
| 4/24/2020 | Sold | $225,500+1152.8%$85/sqft |
Source: Public Record Report a problem | ||
| 1/13/2020 | Sold | $18,000$7/sqft |
Source: Public Record Report a problem | ||
Public tax history
| Year | Property taxes | Tax assessment |
|---|---|---|
| 2025 | $4,556 +1.6% | $347,028 +13.1% |
| 2024 | $4,484 +26.7% | $306,712 |
| 2023 | $3,540 +2.5% | $306,712 +42% |
| 2022 | $3,452 | $215,929 |
| 2021 | -- | $215,929 +1744.8% |
| 2020 | $187 -1.3% | $11,705 |
| 2019 | $190 +8.8% | $11,705 |
| 2018 | $175 +0.3% | $11,705 |
| 2017 | $174 -14.7% | $11,705 |
| 2016 | $204 -1% | -- |
| 2015 | $206 | -- |
| 2014 | $206 +8.4% | $13,056 |
| 2013 | $190 | -- |
Find assessor info on the county website
Monthly payment
Est. payment
Payment breakdown
Explore the cost of this home by adjusting the details. Changes won't be saved.Climate risks
Neighborhood: 51570
Similar homes
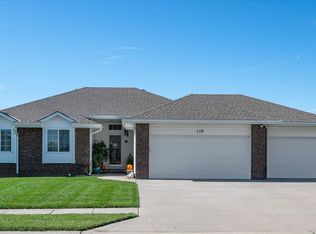
- $349,0004 bd3 ba2.5k sqft421 Park St, Oakland, IA 51560For Sale
 MLS ID #26-2324, Rachelle M Edwards, Heartland Properties. SWIAR
 - $398,0003 bd3 ba3.1k sqft510 Brady St, Minden, IA 51553For Sale
 MLS ID #26-1818, Kris Brockhoff, J. Leaders Realty. SWIAR
 - $245,0003 bd1 ba1.4k sqft902 N Frost Ave, Avoca, IA 51521For Sale
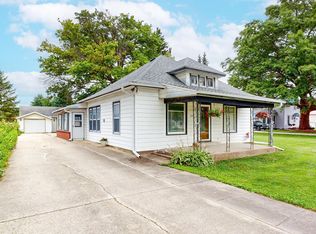 MLS ID #26-1730, Tatum Christensen, Turnkey Services Realty. SWIAR
 - $269,0005 bd3 ba2.5k sqft400 Country St, Walnut, IA 51577Active
 MLS ID #6342094, Kevin Osborn, Osborn Realty. NoCoast MLS as distributed by MLS GRID
