No physical access. Virtual showings only. Renderings are for illustrative purposes only and may not reflect the final product. Plans, finishes, colors, materials, features, and specifications are subject to change.
New construction
$440,000
1012 Hillside Dr, Neola, IA 51559
3beds
2baths
1,878sqft
Single Family Residence
Built in 2026
0.45 Acres Lot
$436,000 Zestimate®
$234/sqft
$-- HOA
What's special
- 153 days
- 134
- 3
Zillow last checked:
Listing updated:
Listed by:
Brynlee Arnold 712-527-0930,
Keller Williams Realty
Source: SWIAR,MLS#: 26-811
Facts & features
Interior
Bedrooms & bathrooms
- Bedrooms: 3
- Bathrooms: 2
Heating
- Has Heating (Unspecified Type)
Cooling
- Central Air
Features
- Pantry, Eat-in Kitchen, Ceiling Fan(s), Cathedral Ceiling(s), Walk-In Closet(s)
- Basement: None
- Has fireplace: Yes
Interior area
- Total structure area: 1,878
- Total interior livable area: 1,878 sqft
- Finished area above ground: 1,878
- Finished area below ground: 0
Property
Parking
- Parking features: Off Street
Features
- Levels: One
- Patio & porch: Patio, Porch
Lot
- Size: 0.45 Acres
- Dimensions: .45
- Features: Cul-De-Sac
Details
- Parcel number: TBD
Construction
Type & style
- Home type: SingleFamily
- Architectural style: Ranch
- Property subtype: Single Family Residence
Materials
- Frame, Stone, Other
- Foundation: Slab
- Roof: Composition
Condition
- New construction: Yes
- Year built: 2026
Details
- Builder name: S.J Taylor Company, LLC
Utilities & green energy
- Sewer: Public Sewer
Community & HOA
HOA
- Has HOA: No
Location
- Region: Neola
Financial & listing details
- Price per square foot: $234/sqft
- Date on market: 5/15/2026
- Listing terms: Cash,Conventional,FHA,VA Loan
- Road surface type: Concrete
Estimated market value
$436,000
$414,000 - $458,000
$2,393/mo
Price history
| Date | Event | Price |
|---|---|---|
| 5/15/2026 | Listed for sale | $440,000$234/sqft |
Source:  GPRMLS #22611371 Report a problem GPRMLS #22611371 Report a problem | ||
Public tax history
Tax history is unavailable.
Monthly payment
Est. payment
Payment breakdown
Explore the cost of this home by adjusting the details. Changes won't be saved.Climate risks
Neighborhood: 51559
Nearby schools
Schools provided by the listing agent
- Elementary: Tri-Center
- Middle: Tri-Center
- High: Tri-Center
Source: SWIAR. This data may not be complete. We recommend contacting the local school district to confirm school assignments for this home.
Similar homes
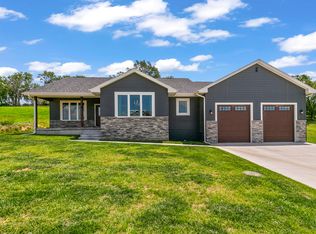
- $440,0003 bd2 ba1.8k sqft1014 Hillside Dr, Neola, IA 51559New Construction
 MLS ID #26-813, Brynlee Arnold, Keller Williams Realty. SWIAR
 - $485,0003 bd3 ba1.9k sqft1013 Hillside Dr, Neola, IA 51559New Construction
 MLS ID #26-812, Brynlee Arnold, Keller Williams Realty. SWIAR
 - $425,0003 bd1 ba1.9k sqft19715 Perry Rd, Council Bluffs, IA 51503For Sale
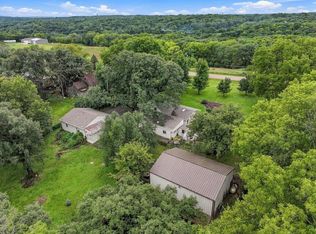 MLS ID #26-2059, Tracy Burkhardt, Better Homes and Gardens Real Estate The Good Life Group. SWIAR
 - $399,9003 bd2 ba2.1k sqft1510 McPherson Ave, Council Bluffs, IA 51503For Sale
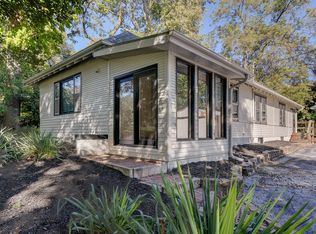 MLS ID #26-2172, Christy Voycheske, Better Homes and Gardens Real Estate The Good Life Group. SWIAR
