Seller is willing to pay the buyer's closing costs with an acceptable offer.
*** Have Questions on How For Sale By Owner works?
YOU or your REALTOR may contact me, this saves time and money $$$.
Move-In Ready with Major Updates & Seller Incentive!
Welcome to 112 Wolf Lane in Lacy Lakeview, Texas—a beautifully updated home that's ready for its next owner! With extensive recent improvements and modern finishes throughout, this property offers exceptional value and peace of mind.
Approximately 90% of the home's interior has been freshly painted, and the exterior has also been freshly painted, along with the garage, giving the home a clean, modern, move-in-ready feel.
Schedule your showing today and see everything this home has to offer!
For sale by owner
Price cut: $5K (9/7)
$218,000
112 Wolf Ln, Waco, TX 76705
3beds
1,152sqft
SingleFamily
Built in 2004
8,620 Square Feet Lot
$-- Zestimate®
$189/sqft
$-- HOA
What's special
Modern finishes throughout
What the owner loves about this home
For Sale by owner means Now is the time to get a GREAT DEAL. New Paint on the Exterior and interior. Porcelain Title Floors, New Roof installed in 2024, Granite Countertops, and more. Privacy wooded fence. Don't miss out on a very quiet neighborhood. Call or text me.
- 72 days
- 910
- 54
Listed by:
Property Owner (254) 205-3581
Facts & features
Interior
Bedrooms & bathrooms
- Bedrooms: 3
- Bathrooms: 2
- Full bathrooms: 2
Heating
- Other, Electric
Cooling
- Central
Appliances
- Included: Dishwasher, Garbage disposal
Features
- Flooring: Tile
- Basement: None
Interior area
- Total interior livable area: 1,152 sqft
Property
Parking
- Total spaces: 2
- Parking features: Carport, Garage - Attached
Features
- Exterior features: Brick
Lot
- Size: 8,620 Square Feet
Details
- Parcel number: 200235020004140
Construction
Type & style
- Home type: SingleFamily
Materials
- brick
- Foundation: Slab
- Roof: Composition
Condition
- New construction: No
- Year built: 2004
Community & HOA
Location
- Region: Waco
Financial & listing details
- Price per square foot: $189/sqft
- Tax assessed value: $195,290
- Annual tax amount: $2,278
- Date on market: 7/27/2026
Estimated market value
Not available
Estimated sales range
Not available
$1,613/mo
Price history
| Date | Event | Price |
|---|---|---|
| 9/7/2026 | Price change | $218,000-2.2%$189/sqft |
Source: Owner Report a problem | ||
| 9/6/2026 | Price change | $223,000-0.4%$194/sqft |
Source: Owner Report a problem | ||
| 9/4/2026 | Price change | $224,000+2.8%$194/sqft |
Source: Owner Report a problem | ||
| 8/29/2026 | Price change | $218,000-0.2%$189/sqft |
Source: Owner Report a problem | ||
| 8/26/2026 | Price change | $218,500-0.2%$190/sqft |
Source: Owner Report a problem | ||
| 8/22/2026 | Listed for sale | $219,000$190/sqft |
Source: Owner Report a problem | ||
| 8/22/2026 | Pending sale | $219,000$190/sqft |
Source: Owner Report a problem | ||
| 8/19/2026 | Price change | $219,000-4.4%$190/sqft |
Source: Owner Report a problem | ||
| 8/17/2026 | Price change | $229,000-0.4%$199/sqft |
Source: Owner Report a problem | ||
| 8/15/2026 | Price change | $229,900+2.6%$200/sqft |
Source: Owner Report a problem | ||
| 8/14/2026 | Price change | $224,000-0.4%$194/sqft |
Source: Owner Report a problem | ||
| 8/12/2026 | Price change | $224,900+2.3%$195/sqft |
Source: Owner Report a problem | ||
| 8/2/2026 | Price change | $219,900-4%$191/sqft |
Source: Owner Report a problem | ||
| 7/31/2026 | Price change | $229,000-0.4%$199/sqft |
Source: Owner Report a problem | ||
| 7/27/2026 | Listed for sale | $229,900+187.7%$200/sqft |
Source: Owner Report a problem | ||
| 10/3/2012 | Sold | -- |
Source: Agent Provided Report a problem | ||
| 7/20/2012 | Price change | $79,900-5.9%$69/sqft |
Source: Coldwell Banker Jim Stewart, Realtors #146101 Report a problem | ||
| 6/13/2012 | Price change | $84,900-5.6%$74/sqft |
Source: Homepath Report a problem | ||
| 6/1/2012 | Price change | $89,900-3.2%$78/sqft |
Source: Homepath Report a problem | ||
| 4/28/2012 | Listed for sale | $92,900$81/sqft |
Source: Homepath Report a problem | ||
| 3/23/2012 | Listing removed | -- |
Source: Homepath Report a problem | ||
| 3/22/2012 | Listed for sale | -- |
Source: Homepath Report a problem | ||
| 2/13/2012 | Sold | -- |
Source: Public Record Report a problem | ||
Public tax history
| Year | Property taxes | Tax assessment |
|---|---|---|
| 2025 | $2,278 -11.4% | $195,290 +1.3% |
| 2024 | $2,572 +33.3% | $192,702 +10% |
| 2023 | $1,929 -19.9% | $175,184 +10% |
| 2022 | $2,409 -8.5% | $159,258 +10% |
| 2021 | $2,632 | $144,780 +6.6% |
| 2020 | -- | $135,800 +3.6% |
| 2019 | $2,333 | $131,090 +3% |
| 2018 | $2,333 +9.9% | $127,320 +16.2% |
| 2017 | $2,123 -1.5% | $109,550 |
| 2016 | $2,155 | $109,550 +0.7% |
| 2015 | $2,155 | $108,830 +1.1% |
| 2014 | $2,155 | $107,630 +9.3% |
| 2012 | -- | $98,472 -6.1% |
| 2011 | -- | $104,859 -0.8% |
| 2010 | -- | $105,703 +7.6% |
| 2009 | -- | $98,198 -8.8% |
| 2008 | -- | $107,725 +9.6% |
| 2007 | -- | $98,284 |
| 2006 | -- | $98,284 +7.6% |
| 2005 | -- | $91,366 |
Find assessor info on the county website
Monthly payment
Est. payment
Payment breakdown
Explore the cost of this home by adjusting the details. Changes won't be saved.Climate risks
Neighborhood: 76705
Nearby schools
Schools provided by the listing agent
- Elementary: Connally Elementary
- Middle: Connally ISD
- High: Connally ISD
Source: The MLS. This data may not be complete. We recommend contacting the local school district to confirm school assignments for this home.
Similar homes
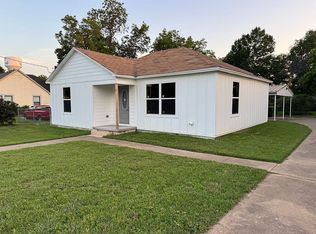
- $199,0003 bd2 ba1.1k sqft600 Calumet Ave, Waco, TX 76704For Sale
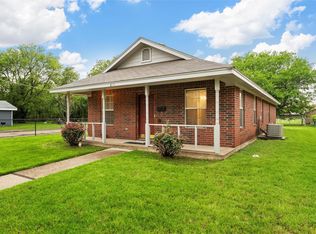 MLS ID #21355789, Donald Garrett. NTREIS
 - $214,9003 bd3 ba1.6k sqft2116 Easy St, Waco, TX 76704For Sale
 MLS ID #27409918, Melanie Broughton-Cooper, Keller Williams Realty Professionals. HAR
 - $219,0003 bd2 ba1.1k sqft3120 N 17th St, Waco, TX 76708For Sale
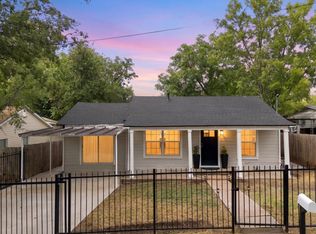 MLS ID #21385994, Cameron Gomez. NTREIS
 - $220,0003 bd1 ba1k sqft1516 Bryan Ave, Waco, TX 76708For Sale
 MLS ID #21375098, Madison Crook. NTREIS
