AMAZING NEW PRICE!! Amenities galore. Be sure to ask for a list; you will be amazed at what is in the proximity. The property features amazing curb appeal that demands attention, showcasing a craftsman Charleston vibe. Welcome to 112 Woodcross Drive, located in Heritage Crossing, a fantastic subdivision in Simpsonville, minutes from Heritage Park, which is loaded with things to do for the entire family. This well-built over 2700 sqft Mungo Home is perfect for a family on the move. Let's dive into the details. 5 bedrooms and 3 baths, with the primary and second bedrooms on the main floor. Just driving up, you fall in love and are excited to see it. The home is the last home on the street, with more homes on the way, but not by this builder. Let me explain why this property is unique. The lot next to it will not be built on because of utility easements, and the lot behind it is for the same reason, so you will have the space that is so hard to find today in newer subdivisions. Additionally, the back lot behind this property is woods with a creek at the bottom. Great place for the kiddos to explore. Now let's head inside and take a look: a nice covered porch that enters into a spacious foyer, with plenty of room for a bench or table to create your own entryway space. There is one bedroom in the front corner with a full bath, great for a guest suite or for family members who need to be on the main level. Down the hall and enter into the main living arena, a super nice large kitchen with quartz countertops. There are lots of cabinets with an island and additional storage. Closet-style pantry with plenty of space for all your food. Glass cooktop stove with a built-in wall oven and microwave, and no worries—all the appliances in the kitchen do convey. There is a large dining area that is just off the very spacious great room, which includes a gas log fireplace. The shades in the dining and great rooms do remain, super nice and easy to use. The primary bedroom is very nice with a tray ceiling and three large windows to allow lots of natural light and overlooks the backyard. The primary bath has a ceramic tile floor with a dual vanity with lots of cabinet space above and below the vanity. and a large tiled shower with a glass door. and a very nice large walk-in closet. The second level has hardwood steps on your way up that feature a very large bonus room, a perfect playroom, or a second-story living area. It opens to a huge covered balcony porch that is a perfect place to hang out and watch what the owners say are some of the most beautiful sunsets. Upstairs also has three more bedrooms with nice-sized closets; there is even an additional walk-in closet with cubby attic storage. Upstairs has great space, and I think you will agree the layout works for the kids and for you!! Let's take a look out back; there's a great covered porch with a ceiling fan, perfect for hanging out, grilling, and having backyard fun. The yard is fenced, which is awesome, and in black aluminum, no less, so you can see out into the woods in the back. This is a fantastic home. Let me mention a few other features:in-ground irrigation front and back, a tankless gas water heater, a 2-car garage with garage loft storage, great schools, a super fantastic location, 20 minutes to downtown Greenville, and about 5 minutes to 385. The neighborhood has gotten permits approved, and construction has begun on the neighborhood pool and clubhouse to be finished in spring of 2026, just in time for summer fun. The neighborhood is really awesome with lots of common space and sidewalks. Heritage Park is just next door, so free concerts whenever they are happening. The owners say it is so awesome. Let's make the move and get you and your family in this awesome home before it is gone. You will love making great new memories here; it's the one you have been looking for! I am on standby to answer questions or set up a private tour; just give me a shout. See you soon!!
Sold for $447,000
$447,000
112 Woodcross Dr, Simpsonville, SC 29681
5beds
2,716sqft
Single Family Residence, Residential
Built in 2022
6,969 Square Feet Lot
$445,800 Zestimate®
$165/sqft
$2,569 Estimated rent
Home value
$445,800
$419,000 - $473,000
$2,569/mo
Zestimate® history
Owner options
List your home for rent
$2,569/mo
Rent Zestimate®
Find your next renter with Zillow Rental Manager. Plus, with online applications, you can quickly screen prospective tenants – for free.
$2,569/mo
Rent Zestimate®
Refinance and save
$2,652/mo
Est. payment
Refinancing to a lower rate could help reduce your monthly payments and save thousands over the life of the loan.
$2,652/mo
Est. payment
Explore your selling options
Work with a Zillow partner agent
Leverage their expertise and Zillow's premium Showcase listings to get your home seen by more buyers.
Get startedList with your own agent
Get your home in front of millions of buyers by listing it on Zillow.
Learn how to do itSell it yourself
Take full control of how buyers see your home on Zillow by listing For Sale by Owner (FSBO).
List your homeWhat's special
Gas log fireplaceCraftsman charleston vibeCovered balcony porchLarge bonus roomIsland and additional storageCeramic tile floorCovered porch
Zillow last checked:
Listing updated:
Listed by:
Brian Welborn 864-325-8715,
BHHS C Dan Joyner - Augusta Rd
Bought with:
Lisa Jackson
Rawson Realty, LLC
Source: Greater Greenville AOR,MLS#: 1570661
Facts & features
Interior
Bedrooms & bathrooms
- Bedrooms: 5
- Bathrooms: 3
- Full bathrooms: 3
- Main level bathrooms: 2
- Main level bedrooms: 2
Rooms
- Room types: Bonus Room/Rec Room, Breakfast Area
Primary bedroom
- Area: 196
- Dimensions: 14 x 14
Bedroom 2
- Area: 120
- Dimensions: 12 x 10
Bedroom 3
- Area: 132
- Dimensions: 12 x 11
Bedroom 4
- Area: 110
- Dimensions: 10 x 11
Bedroom 5
- Area: 121
- Dimensions: 11 x 11
Primary bathroom
- Features: Double Sink, Full Bath, Shower Only, Walk-In Closet(s)
- Level: Main
Family room
- Area: 270
- Dimensions: 15 x 18
Kitchen
- Area: 224
- Dimensions: 14 x 16
Bonus room
- Area: 144
- Dimensions: 12 x 12
Heating
- Forced Air, Natural Gas
Cooling
- Central Air, Electric
Appliances
- Included: Cooktop, Dishwasher, Disposal, Self Cleaning Oven, Refrigerator, Electric Cooktop, Electric Oven, Free-Standing Electric Range, Range, Microwave, Range Hood, Gas Water Heater, Tankless Water Heater
- Laundry: 1st Floor, Walk-in
Features
- High Ceilings, Ceiling Fan(s), Ceiling Smooth, Tray Ceiling(s), Open Floorplan, Walk-In Closet(s), Countertops – Quartz, Pantry, Radon System
- Flooring: Carpet, Ceramic Tile, Luxury Vinyl
- Windows: Tilt Out Windows, Vinyl/Aluminum Trim, Window Treatments
- Basement: None
- Attic: Pull Down Stairs,Storage
- Number of fireplaces: 1
- Fireplace features: Gas Log
Interior area
- Total structure area: 2,716
- Total interior livable area: 2,716 sqft
Property
Parking
- Total spaces: 2
- Parking features: Attached, Garage Door Opener, Key Pad Entry, Concrete
- Attached garage spaces: 2
- Has uncovered spaces: Yes
Features
- Levels: Two
- Stories: 2
- Patio & porch: Front Porch, Porch, Rear Porch
- Exterior features: Balcony
- Fencing: Fenced
Lot
- Size: 6,969 Square Feet
- Features: Few Trees, 1/2 Acre or Less
- Topography: Level
Details
- Parcel number: 0326.0201017.00
Construction
Type & style
- Home type: SingleFamily
- Architectural style: Charleston,Craftsman
- Property subtype: Single Family Residence, Residential
Materials
- Hardboard Siding
- Foundation: Slab
- Roof: Architectural
Condition
- Year built: 2022
Details
- Builder name: Mungo
Utilities & green energy
- Sewer: Public Sewer
- Water: Public
- Utilities for property: Cable Available, Underground Utilities
Community & HOA
Community
- Features: Clubhouse, Street Lights, Pool, Sidewalks
- Subdivision: Heritage Crossing
HOA
- Has HOA: Yes
- Services included: Pool, Street Lights, By-Laws
Location
- Region: Simpsonville
Financial & listing details
- Price per square foot: $165/sqft
- Date on market: 9/27/2025
Price history
| Date | Event | Price |
|---|---|---|
| 11/10/2025 | Sold | $447,000-0.4%$165/sqft |
Source:  Greater Greenville AOR #1570661 Report a problem Greater Greenville AOR #1570661 Report a problem | ||
| 10/10/2025 | Pending sale | $449,000$165/sqft |
Source: Greater Greenville AOR #1570661 Report a problem | ||
| 10/6/2025 | Price change | $449,000-1.5%$165/sqft |
Source: Greater Greenville AOR #1570661 Report a problem | ||
| 9/27/2025 | Price change | $456,000-0.7%$168/sqft |
Source: Greater Greenville AOR #1570661 Report a problem | ||
| 8/22/2025 | Listed for sale | $459,000$169/sqft |
Source: Greater Greenville AOR #1567204 Report a problem | ||
| 2/9/2023 | Listing removed | -- |
Source:  Mungo Homes, Inc Report a problem Mungo Homes, Inc Report a problem | ||
| 1/24/2023 | Price change | $459,000-0.2%$169/sqft |
Source: Mungo Homes, Inc Report a problem | ||
| 1/20/2023 | Price change | $460,060+0.2%$169/sqft |
Source: Mungo Homes, Inc Report a problem | ||
| 1/16/2023 | Price change | $459,000-3.1%$169/sqft |
Source: Mungo Homes, Inc Report a problem | ||
| 11/10/2022 | Listed for sale | $473,450$174/sqft |
Source: Mungo Homes, Inc Report a problem | ||
Public tax history
Tax history is unavailable.
Neighborhood: 29681
Nearby homes
- $415,0004 bd3 ba2.3k sqft110 Woodcross Dr, Simpsonville, SC 29681Sold

- $435,0005 bd3 ba2.9k sqft109 Woodcross Dr, Simpsonville, SC 29681For Sale

- $391,4003 bd2 ba2k sqft111 Wood Cross Dr #178, Simpsonville, SC 29681Off Market
- $427,5005 bd4 ba2.9k sqft102 Woodcross Dr, Simpsonville, SC 29681Sold
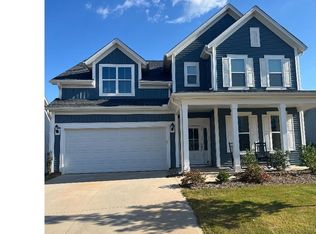
- $402,3005 bd2 ba2k sqft101 Wood Cross Dr #183, Simpsonville, SC 29681Off Market
- $505,0005 bd5 ba2.9k sqft100 Woodcross Dr LOT 88, Simpsonville, SC 29681Sold
- $360,4995 bd3 ba2.2k sqft179 Strongridge Trl, Simpsonville, SC 29681Sold
- $360,4995 bd3 ba2.2k sqft179 Strongridge Trl LOT 184, Simpsonville, SC 29681Sold
Nearby schools
GreatSchools rating
- 7/10Bryson Elementary SchoolGrades: PK-5Distance: 0.4 mi
- 3/10Bryson Middle SchoolGrades: 6-8Distance: 1.4 mi
- 9/10Hillcrest High SchoolGrades: 9-12Distance: 1.2 mi
Schools provided by the listing agent
- Elementary: Bryson
- Middle: Bryson
- High: Hillcrest
Source: Greater Greenville AOR. This data may not be complete. We recommend contacting the local school district to confirm school assignments for this home.
Get a cash offer in 3 minutes
Find out how much your home could sell for in as little as 3 minutes with a no-obligation cash offer.
Estimated market value
$445,800
Get a cash offer in 3 minutes
Find out how much your home could sell for in as little as 3 minutes with a no-obligation cash offer.
Estimated market value
$445,800
- South Carolina
- Greenville County
- Simpsonville
- 29681
- 112 Woodcross Dr
Nearby cities
Nearby zip codes
Other Simpsonville Topics
