Welcome to the peaceful serenity and clean, move-in-ready living space of this lovely Cortland condo! Nestled within the bespoke Woodland Trace developments, this engaging residence offers great looks with its brick accents and beautifully manicured landscaping. A two-car attached garage offsets the covered entryway. Step inside as the tiled foyer gives way to tall ceilings and an open central layout as the carpeted great room extends away. Craft a delicious meal in the adjacent kitchen with its prominent serving window and main countertop space. Casual dining offsets the stained wood cabinetry, just around the corner. Decorative doors sit at the far end of the main living space as they open to reveal a fantastic sunroom, yielding access to the tree lined privacy found within the raised rear deck. Opposite, the main hallway continues past a full bath as the pair of inviting bedrooms branch away. The larger master suite completes the package with a full private bath and walk-in closet with included laundry access. A full basement brings utilities, storage and workshop areas.
Closed
$170,000
112 Woodland Trce, Cortland, OH 44410
2beds
1,149sqft
Condominium
Built in 1990
-- sqft lot
$181,400 Zestimate®
$148/sqft
$1,360 Estimated rent
Home value
$181,400
$172,000 - $192,000
$1,360/mo
Zestimate® history
Owner options
List your home for rent
$1,360/mo
Rent Zestimate®
Find your next renter with Zillow Rental Manager. Plus, with online applications, you can quickly screen prospective tenants – for free.
$1,360/mo
Rent Zestimate®
Refinance and save
$1,372/mo
Est. payment
Refinancing to a lower rate could help reduce your monthly payments and save thousands over the life of the loan.
$1,372/mo
Est. payment
Explore your selling options
Work with a Zillow partner agent
Leverage their expertise and Zillow's premium Showcase listings to get your home seen by more buyers.
Get startedList with your own agent
Get your home in front of millions of buyers by listing it on Zillow.
Learn how to do itSell it yourself
Take full control of how buyers see your home on Zillow by listing For Sale by Owner (FSBO).
List your homeWhat's special
Zillow last checked:
Listing updated:
Listed by:
Lisa A Mariani lisa.mariani@brokerssold.com330-881-3327,
Brokers Realty Group
Bought with:
Jean P Cook, 2004019805
Howard Hanna
Source: MLS Now,MLS#: 5058777 Originating MLS: Youngstown Columbiana Association of REALTORS
Originating MLS: Youngstown Columbiana Association of REALTORSFacts & features
Interior
Bedrooms & bathrooms
- Bedrooms: 2
- Bathrooms: 2
- Full bathrooms: 2
- Main level bathrooms: 2
- Main level bedrooms: 2
Primary bedroom
- Description: Flooring: Carpet
- Level: First
- Dimensions: 15 x 12
Bedroom
- Description: Flooring: Carpet
- Level: First
- Dimensions: 10 x 12
Eat in kitchen
- Description: Flooring: Ceramic Tile
- Level: First
- Dimensions: 18 x 9
Great room
- Description: Flooring: Carpet
- Level: First
- Dimensions: 20 x 15
Sunroom
- Description: Flooring: Carpet
- Level: First
- Dimensions: 12 x 8
Heating
- Forced Air, Gas
Cooling
- Central Air
Appliances
- Included: Dryer, Dishwasher, Microwave, Range, Refrigerator, Washer
- Laundry: In Basement, Laundry Closet, Main Level
Features
- Breakfast Bar, Ceiling Fan(s), Chandelier
- Basement: Full,Unfinished
- Has fireplace: No
Interior area
- Total structure area: 1,149
- Total interior livable area: 1,149 sqft
- Finished area above ground: 1,149
Property
Parking
- Total spaces: 2
- Parking features: Attached, Garage
- Attached garage spaces: 2
Features
- Levels: One
- Stories: 1
- Patio & porch: Deck, Porch
Details
- Parcel number: 34107412
Construction
Type & style
- Home type: Condo
- Architectural style: Ranch
- Property subtype: Condominium
Materials
- Vinyl Siding
- Roof: Asphalt,Fiberglass
Condition
- Year built: 1990
Details
- Warranty included: Yes
Utilities & green energy
- Sewer: Public Sewer
- Water: Public
Community & HOA
Community
- Subdivision: Woodland Trace Condo
HOA
- Has HOA: Yes
- Services included: Insurance, Maintenance Grounds, Maintenance Structure, Reserve Fund, Snow Removal
- HOA fee: $210 monthly
- HOA name: Woodland Trace
Location
- Region: Cortland
Financial & listing details
- Price per square foot: $148/sqft
- Tax assessed value: $125,100
- Annual tax amount: $1,822
- Date on market: 8/1/2024
- Cumulative days on market: 40 days
- Listing terms: Cash,Conventional
Price history
| Date | Event | Price |
|---|---|---|
| 9/10/2024 | Sold | $170,000-5.6%$148/sqft |
Source:  MLS Now #5058777 Report a problem MLS Now #5058777 Report a problem | ||
| 8/12/2024 | Contingent | $180,000$157/sqft |
Source: MLS Now #5058777 Report a problem | ||
| 8/1/2024 | Listed for sale | $180,000$157/sqft |
Source: MLS Now #5058777 Report a problem | ||
Public tax history
| Year | Property taxes | Tax assessment |
|---|---|---|
| 2025 | $1,821 +2% | $43,790 |
| 2024 | $1,786 -2% | $43,790 |
| 2023 | $1,823 +14.5% | $43,790 +28.3% |
| 2022 | $1,591 -0.4% | $34,130 |
| 2021 | $1,598 -0.5% | $34,130 |
| 2020 | $1,606 +18% | $34,130 +14.7% |
| 2019 | $1,361 -0.4% | $29,760 |
| 2018 | $1,367 +0.1% | $29,760 |
| 2017 | $1,365 -1.1% | $29,760 +1.7% |
| 2016 | $1,380 +0.4% | $29,270 |
| 2015 | $1,374 +13.7% | $29,270 |
| 2014 | $1,208 -17.8% | $29,270 -12% |
| 2013 | $1,469 +0.2% | $33,260 |
| 2012 | $1,466 +1.7% | $33,260 +0% |
| 2011 | $1,441 -2.4% | $33,250 -5.9% |
| 2010 | $1,477 +8.3% | $35,350 |
| 2009 | $1,363 +0.3% | $35,350 |
| 2008 | $1,359 +2.8% | -- |
| 2007 | $1,321 -24.5% | -- |
| 2006 | $1,751 +5.6% | -- |
| 2005 | $1,657 +14.8% | $35,350 |
| 2004 | $1,443 -0.1% | -- |
| 2003 | $1,445 +0.5% | -- |
| 2002 | $1,438 -0.4% | -- |
| 2001 | $1,444 -0.3% | -- |
| 2000 | $1,447 | -- |
Find assessor info on the county website
Neighborhood: 44410
Nearby homes
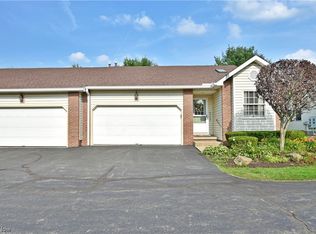
- $175,0002 bd2 ba1.8k sqft110 Woodland Trce, Cortland, OH 44410Sold
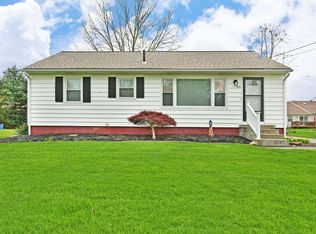
- $166,8002 bd2 ba-- sqft460 Rosewae Ave, Cortland, OH 44410Off Market
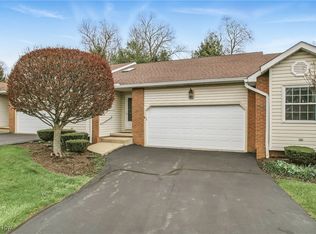
- $176,0002 bd1 ba1.1k sqft118 Woodland Trce, Cortland, OH 44410Sold
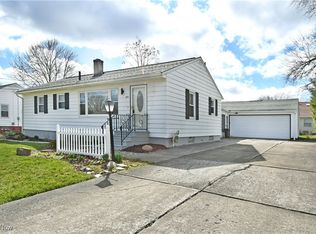
- $190,0003 bd2 ba2.3k sqft452 Rosewae Ave, Cortland, OH 44410Sold
- $155,1003 bd1 ba1k sqft468 Rosewae Ave, Cortland, OH 44410Off Market
- $190,4003 bd1 ba1.5k sqft444 Rosewae Ave, Cortland, OH 44410Off Market
- $180,9002 bd2 ba1k sqft102 Woodland Trce, Cortland, OH 44410Sold
- $195,0002 bd2 ba2.2k sqft148 Woodland Trce, Cortland, OH 44410For Sale
Nearby schools
GreatSchools rating
- 8/10Lakeview Elementary SchoolGrades: K-4Distance: 0.7 mi
- 7/10Lakeview High SchoolGrades: 8-12Distance: 0.5 mi
- 7/10Lakeview Middle SchoolGrades: 5-7Distance: 0.7 mi
Schools provided by the listing agent
- District: Lakeview LSD - 7812
Source: MLS Now. This data may not be complete. We recommend contacting the local school district to confirm school assignments for this home.


Get pre-qualified for a loan
At Zillow Home Loans, we can pre-qualify you in as little as 5 minutes with no impact to your credit score.An equal housing lender. NMLS #10287.
Sell for more on Zillow
Get a Zillow Showcase℠ listing at no additional cost and you could sell for .
$181,400
2% more
+$3,628
With Zillow Showcase(estimated)
$185,028
- Ohio
- Trumbull County
- Cortland
- 44410
- 112 Woodland Trce
Nearby cities
Nearby zip codes
Other Cortland Topics
