Seller 4th of July price improvement! Bring all offers! Experience Spacious, Serene Living at 148 Woodland!
Discover the perfect blend of comfort and convenience in this stunning Cortland condominium. Step inside to an inviting open-concept layout, where vaulted ceilings and a calming, neutral palette create an atmosphere of immediate tranquility. The heart of the home flows seamlessly, featuring a modern kitchen equipped with a stainless-steel stove, microwave, and dishwasher.
Relax in the airy living space or step through the sliding glass doors to your own private green oasis—perfect for morning coffee or peaceful evenings. This home is thoughtfully designed for all stages of life, featuring handicap-accessible shower facilities and a convenient electric chair lift for effortless access to the lower level.
The Lower Level: A Hidden Gem!
While the auditor’s website tells one story, this condo’s true scale is revealed downstairs. The expansive finished basement nearly doubles your living space, offering a private bedroom, a full bath, and a large, versatile living area. For the hobbyist or organized homeowner, you’ll also find a dedicated private workshop and a generous laundry room.
With a newer furnace and A/C, an attached double-car garage, and a layout that feels much larger than its official square footage, this is a home that truly must be experienced in person. Schedule your tour today and feel the space for yourself! MUST SEE!
Contingent
Price cut: $15K (6/29)
$195,000
148 Woodland Trce, Cortland, OH 44410
2beds
2,292sqft
:
Get pre-qualified$1,606/mo
Condominium
Built in 1993
-- sqft lot
$-- Zestimate®
$85/sqft
$220/mo HOA
What's special
Open-concept layoutDedicated private workshopAiry living spacePrivate green oasisCalming neutral paletteVaulted ceilingsSliding glass doors
- 131 days |
- 452 |
- 10 |
Zillow last checked:
Listing updated:
Listed by:
Jaime M Sina 855-988-6877 broker1@zvirtualrealty.com,
Z Virtual Tour Realty
Source: MLS Now,MLS#: 5198483 Originating MLS: Other/Unspecificed
Originating MLS: Other/UnspecificedFacts & features
Interior
Bedrooms & bathrooms
- Bedrooms: 2
- Bathrooms: 2
- Full bathrooms: 2
- Main level bathrooms: 1
- Main level bedrooms: 2
Heating
- Baseboard
Cooling
- Central Air
Appliances
- Laundry: In Basement
Features
- Basement: Finished,Concrete
- Number of fireplaces: 1
Interior area
- Total structure area: 2,292
- Total interior livable area: 2,292 sqft
- Finished area above ground: 1,149
- Finished area below ground: 1,143
Video & virtual tour
Property
Parking
- Total spaces: 2
- Parking features: Asphalt, Attached, Garage
- Attached garage spaces: 2
Features
- Levels: Two
- Stories: 1
Lot
- Size: 4.1 Acres
Details
- Parcel number: 34107430
- Special conditions: Estate
Construction
Type & style
- Home type: Condo
- Architectural style: Ranch
- Property subtype: Condominium
Materials
- Aluminum Siding, Brick
- Foundation: Block
- Roof: Asphalt
Condition
- Year built: 1993
Utilities & green energy
- Sewer: Public Sewer
- Water: Public
Community & HOA
Community
- Subdivision: Woodland Trace Condo
HOA
- Has HOA: Yes
- Services included: Common Area Maintenance, Insurance, Maintenance Grounds, Maintenance Structure, Snow Removal
- HOA fee: $220 monthly
- HOA name: Looking
Location
- Region: Cortland
Financial & listing details
- Price per square foot: $85/sqft
- Tax assessed value: $122,800
- Annual tax amount: $1,776
- Date on market: 4/3/2026
- Cumulative days on market: 133 days
Estimated market value
Not available
Estimated sales range
Not available
Not available
Price history
| Date | Event | Price |
|---|---|---|
| 6/29/2026 | Price change | $195,000-7.1%$85/sqft |
Source:  MLS Now #5198483 Report a problem MLS Now #5198483 Report a problem | ||
| 4/28/2026 | Price change | $210,000-8.7%$92/sqft |
Source: MLS Now #5198483 Report a problem | ||
| 4/3/2026 | Listed for sale | $230,000$100/sqft |
Source: MLS Now #5198483 Report a problem | ||
Public tax history
| Year | Property taxes | Tax assessment |
|---|---|---|
| 2025 | $1,777 +1.9% | $42,980 |
| 2024 | $1,743 -2.1% | $42,980 |
| 2023 | $1,780 +11.9% | $42,980 +25.9% |
| 2022 | $1,591 -0.4% | $34,130 |
| 2021 | $1,598 -0.5% | $34,130 |
| 2020 | $1,606 +18% | $34,130 +14.7% |
| 2019 | $1,361 -0.4% | $29,760 |
| 2018 | $1,367 +0.1% | $29,760 |
| 2017 | $1,365 -1.1% | $29,760 +1.7% |
| 2016 | $1,380 +0.4% | $29,270 |
| 2015 | $1,374 +13.7% | $29,270 |
| 2014 | $1,208 -17.8% | $29,270 -12% |
| 2013 | $1,469 +0.2% | $33,260 |
| 2012 | $1,466 +1.7% | $33,260 +0% |
| 2011 | $1,441 -2.4% | $33,250 -5.9% |
| 2010 | $1,477 +8.3% | $35,350 |
| 2009 | $1,363 +0.3% | $35,350 |
| 2008 | $1,359 +2.8% | -- |
| 2007 | $1,321 -24.5% | -- |
| 2006 | $1,751 +5.6% | -- |
| 2005 | $1,657 +14.8% | $35,350 |
| 2004 | $1,443 -0.1% | -- |
| 2003 | $1,445 +0.5% | -- |
| 2002 | $1,438 -0.4% | -- |
| 2001 | $1,444 -0.3% | -- |
| 2000 | $1,447 | -- |
Find assessor info on the county website
Monthly payment
Est. payment
Payment breakdown
Explore the cost of this home by adjusting the details. Changes won't be saved.Climate risks
Neighborhood: 44410
Nearby schools
GreatSchools rating
- 8/10Lakeview Elementary SchoolGrades: K-4Distance: 0.7 mi
- 7/10Lakeview High SchoolGrades: 8-12Distance: 0.5 mi
- 7/10Lakeview Middle SchoolGrades: 5-7Distance: 0.7 mi
Schools provided by the listing agent
- District: Lakeview LSD - 7812
Source: MLS Now. This data may not be complete. We recommend contacting the local school district to confirm school assignments for this home.
- $180,9002 bd2 ba1k sqft102 Woodland Trce, Cortland, OH 44410Sold
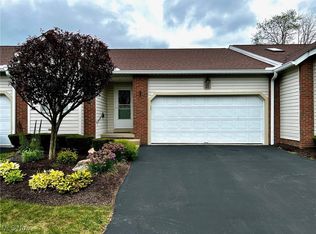
- $34,8000.95 acres436 Fowler St, Cortland, OH 44410Off Market
- $160,1002 bd1 ba1k sqft106 Woodland Trce, Cortland, OH 44410Off Market
- $164,0002 bd1 ba1.1k sqft108 Woodland Trce, Cortland, OH 44410Off Market
- $164,2002 bd1 ba1.1k sqft104 Woodland Trce, Cortland, OH 44410Off Market
- $166,4002 bd1 ba1.1k sqft100 Woodland Trce, Cortland, OH 44410Off Market
- $175,0002 bd2 ba1.8k sqft110 Woodland Trce, Cortland, OH 44410Sold
- $185,0002 bd2 ba1.1k sqft114 Woodland Trce, Cortland, OH 44410Off Market
A local agent can set up tours, give advice and negotiate with sellers.
A local lender can help you make sure your offer is ready when you are.
Similar homes
- $225,0002 bd3 ba1.3k sqft325 S Linden Ct, Warren, OH 44484For Sale
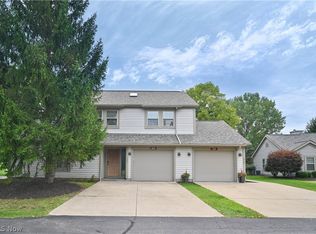 MLS ID #5235948, Tibitha A Matheney, CENTURY 21 Lakeside Realty. MLS Now
 - $225,0003 bd2 ba1.6k sqft6819 State Route 46, Cortland, OH 44410For Sale
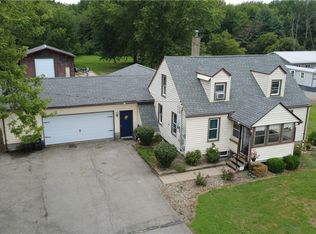 MLS ID #5228581, Janice L Stevens, Coldwell Banker EvenBay Real Estate LLC. MLS Now
 - $164,9004 bd2 ba2.1k sqft4474 Wilson Sharpsville Rd, Cortland, OH 44410For Sale
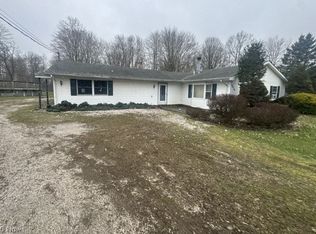 MLS ID #5200440, Christopher L Williams, River Valley Realty. MLS Now
 - $134,9002 bd2 ba1.5k sqft3393 Ivy Hill Cir Unit D, Cortland, OH 44410For Sale
 MLS ID #5215469, Kathleen C Morell, Howard Hanna. MLS Now
 - $189,9003 bd2 ba1.5k sqft464 Catherine St, Youngstown, OH 44505For SaleMLS ID #5235259, Joseph A Cera, Altobelli Real Estate. MLS Now
- $197,5004 bd3 ba1.8k sqft8143 Venice Heights Dr NE, Warren, OH 44484For SaleMLS ID #5229658, Erin R Pernice, Brokers Realty Group. MLS Now
- $172,5003 bd2 ba2.2k sqft3752 Highlawn Ave SE, Warren, OH 44484For SaleMLS ID #5235167, Deana Bode, Russell Real Estate Services. MLS Now
- $200,0004 bd2 ba1.7k sqft238 Raymond Ave NW, Warren, OH 44483For SaleMLS ID #5202728, Amber Harvel, Red 1 Realty, LLC.. MLS Now
- $229,9003 bd2 ba1.8k sqft2007 Silver Fox Ln NE, Warren, OH 44484For SaleMLS ID #5212869, Joseph A Cera, Altobelli Real Estate. MLS Now
- $189,9003 bd2 ba1.4k sqft364 Mackey Dr, Vienna, OH 44473For SaleMLS ID #5214854, Daniel J Alvarez, Brokers Realty Group. MLS Now
- $199,9003 bd2 ba1.5k sqft566 Greenleaf Ave NE, Warren, OH 44484For SaleMLS ID #5214847, Daniel J Alvarez, Brokers Realty Group. MLS Now
- $189,9003 bd1 ba1.6k sqft1618 W Park Ave, Niles, OH 44446For SaleMLS ID #5208973, Jennifer L D'Allessandro, Altobelli Real Estate. MLS Now
- $199,9003 bd1 ba1.2k sqft1170 Vernon Rd, Greenville, PA 16125For SaleMLS ID #1745981, David Hall. WPMLS
- $269,0003 bd3 ba1.8k sqft115 N Aspen Ct Unit 1, Warren, OH 44484For SaleMLS ID #5224703, Mary J Sims, Brokers Realty Group. MLS Now
- $189,9003 bd1 ba1.2k sqft996 Sharon Hogue Rd, Masury, OH 44438For SaleMLS ID #5231614, Dennis Sheldon, More Options Realty, LLC. MLS Now
- $170,0002 bd2 ba1.7k sqft3046 Lynwood Dr NW, Warren, OH 44485For SaleMLS ID #5232300, Mary J Sims, Brokers Realty Group. MLS Now
- $240,0004 bd2 ba1.6k sqft5613 Pierce Rd, Warren, OH 44481For SaleMLS ID #5231950, Serita D Diana, Berkshire Hathaway HomeServices Stouffer Realty. MLS Now
- $198,9002 bd1 ba1.2k sqft140 Aldrich Rd, Youngstown, OH 44515For SaleMLS ID #5235140, Dina L Zidian, Zidian Real Estate. MLS Now
- $199,9993 bd1 ba2k sqft3000 Parkman Rd NW, Warren, OH 44485For SaleMLS ID #5158875, Patty D Helmick, Russell Real Estate Services. MLS Now
- $175,0003 bd2 ba1.4k sqft546 Belvedere Ave NE, Warren, OH 44483For SaleMLS ID #5232252, Janice L Stevens, Coldwell Banker EvenBay Real Estate LLC. MLS Now
