Skip main navigation
Sold for $717,000
  • $717,000

    1120 10th Street #G, Golden, CO 80401

    2beds
    1,451sqft
    Townhouse
    Built in 1984
    2,047 Square Feet Lot
    $737,500 Zestimate®
    $494/sqft
    $3,176 Estimated rent

    Home value

    $737,500

    $701,000 - $782,000

    $3,176/mo

    Zestimate® history
    Loading
    Loading...

    Owner options

    List your home for rent

    $3,176/mo

    Rent Zestimate®

    Find your next renter with Zillow Rental Manager. Plus, with online applications, you can quickly screen prospective tenants – for free.

    Learn more

    $3,176/mo

    Rent Zestimate®

    Refinance and save

    $4,104/mo

    Est. payment

    Refinancing to a lower rate could help reduce your monthly payments and save thousands over the life of the loan.

    See today's rates

    $4,104/mo

    Est. payment

    Explore your selling options

    Work with a Zillow partner agent

    Leverage their expertise and Zillow's premium Showcase listings to get your home seen by more buyers.

    Get started

    List with your own agent

    Get your home in front of millions of buyers by listing it on Zillow.

    Learn how to do it

    Sell it yourself

    Take full control of how buyers see your home on Zillow by listing For Sale by Owner (FSBO).

    List your home

    What's special

    Washington avenueGarden areaPrivate covered deckSeller-owned solar systemBaseball fieldsGolden rec centerUpdated bathrooms
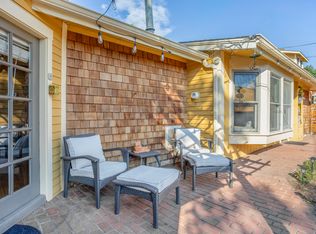
    This private, secluded townhome has no HOA dues and minimal covenants. Walk one block to Clear Creek, Lions Park, tennis courts, and the baseball fields. The Golden Public Library is a block further, and Washington Avenue with its shops and restaurants is just four blocks away. The Golden Rec Center is also 3 blocks away. The seller-owned solar system fully meets the home's electrical demand, and is included in the sale. This home has updated bathrooms, a large/living dining area, and bigger than average bedrooms. The primary suite has a private covered deck. The home features hot water baseboard heat and is cooled with a newer evaporative cooler. There is a large 20x20 porch and garden area. Click on the virtual tour icon or visit www.GoldenTownhome.info to view a narrated video tour plus drone video.

    Zillow last checked:

    Listing updated:

    Listed by:

    Jim Swanson 303-929-2727 BROKERSWANSON@AOL.COM,

    CENTURY 21 Golden Real Estate

    Bought with:

    Kristi Brunel, 100039522

    Resident Realty North Metro LLC

    Source: REcolorado as distributed by MLS GRID,MLS#: 1576522MLS Logo

    Facts & features

    Interior

    Bedrooms & bathrooms
    • Bedrooms: 2
    • Bathrooms: 3
    • Full bathrooms: 2
    • 1/2 bathrooms: 1
    • Main level bathrooms: 1
    Primary bedroom
    • Description: Has Swamp Cooler And Outside Deck.
    • Level: Upper
    • Area: 360.36 Square Feet
    • Dimensions: 18.2 x 19.8
    Bedroom
    • Description: Large Second Bedroom Upstairs.
    • Level: Upper
    • Area: 129 Square Feet
    • Dimensions: 10 x 12.9
    Primary bathroom
    • Description: Master Bath Has Jetted Tub, And New Tile.
    • Level: Upper
    • Area: 90 Square Feet
    • Dimensions: 10 x 9
    Bathroom
    • Description: 1/2 Bath On Main Level Has New Sink And Cabinet.
    • Level: Main
    • Area: 22.5 Square Feet
    • Dimensions: 5 x 4.5
    Bathroom
    • Description: Full Bath In Upstairs Hallway, Has New Cabinet And Sink.
    • Level: Upper
    • Area: 40 Square Feet
    • Dimensions: 8 x 5
    Dining room
    • Description: Large Eating Space Adjacent To Kitchen.
    • Level: Main
    • Area: 86.25 Square Feet
    • Dimensions: 7.5 x 11.5
    Kitchen
    • Description: Kitchen Has Tile Floors, All Appliances Are Included.
    • Level: Main
    • Area: 99 Square Feet
    • Dimensions: 9 x 11
    Laundry
    • Description: In Nook Next To Kitchen. Stacked Washer/Dryer Included.
    • Level: Main
    • Area: 12 Square Feet
    • Dimensions: 3 x 4
    Living room
    • Description: Living Room Space With South Facing Windows.
    • Level: Main
    • Area: 224.75 Square Feet
    • Dimensions: 15.5 x 14.5
    Heating
    • Baseboard, Hot Water, Natural Gas
    Cooling
    • Evaporative Cooling
    Appliances
    • Included: Dishwasher, Disposal, Dryer, Gas Water Heater, Microwave, Oven, Range, Refrigerator, Washer
    • Laundry: Laundry Closet
    Features
    • Ceiling Fan(s), Pantry, Smoke Free
    • Flooring: Carpet, Tile, Wood
    • Windows: Double Pane Windows, Window Coverings
    • Has basement: No
    • Common walls with other units/homes: End Unit,1 Common Wall
    Interior area
    • Total structure area: 1,451
    • Total interior livable area: 1,451 sqft
    • Finished area above ground: 1,451

    Property

    Parking
    • Total spaces: 1
    • Parking features: Concrete
    • Attached garage spaces: 1
    Features
    • Levels: Two
    • Stories: 2
    • Patio & porch: Covered, Deck, Front Porch
    • Exterior features: Balcony
    • Fencing: Full
    Lot
    • Size: 2,047 sqft
    Details
    • Parcel number: 177348
    • Special conditions: Standard

    Construction

    Type & style
    • Home type: Townhouse
    • Architectural style: Contemporary
    • Property subtype: Townhouse
    • Attached to another structure: Yes
    Materials
    • Frame
    • Foundation: Slab
    • Roof: Composition
    Condition
    • Updated/Remodeled
    • Year built: 1984

    Utilities & green energy

    • Electric: 220 Volts
    • Sewer: Public Sewer
    • Water: Public
    • Utilities for property: Cable Available, Electricity Connected, Natural Gas Connected

    Community & neighborhood

    Security
    • Security features: Carbon Monoxide Detector(s), Smoke Detector(s)
    Location
    • Region: Golden
    • Subdivision: Tenth Street Row Homes

    Other

    Other facts
    • Listing terms: Cash,Conventional
    • Ownership: Individual
    • Road surface type: Paved

    Price history

    DateEventPrice
    10/23/2023Sold$717,000+37.9%$494/sqft
    Source: REcolorado as distributed by MLS GRID #1576522 Report a problem
    4/10/2020Sold$519,900$358/sqft
    Source: Public Record Report a problem
    3/9/2020Pending sale$519,900$358/sqft
    Source: Re-assurance Real Estate #9593351 Report a problem
    3/5/2020Listed for sale$519,900+62.5%$358/sqft
    Source: Re-assurance Real Estate #9593351 Report a problem
    5/31/2013Sold$320,000+39.1%$221/sqft
    Source: Public Record Report a problem
    3/3/2005Sold$230,000+91.8%$159/sqft
    Source: Public Record Report a problem
    9/26/1995Sold$119,900$83/sqft
    Source: Public Record Report a problem

    Public tax history

    YearProperty taxesTax assessment
    2025$4,649 0%$34,852 -31.9%
    2024$4,651 +44.7%$51,196
    2023$3,215 -1.6%$51,196 +37.7%
    2022$3,267 +39.7%$37,186 -2.8%
    2021$2,339 $38,256 +39%
    2020$2,339 +1.4%$27,529
    2019$2,305 -6.2%$27,529 -3.3%
    2018$2,457 $28,465
    2017$2,457 +5.7%$28,465 +3.7%
    2016$2,325 +100%$27,462
    2015$1,162 -39.9%$27,462 +26.5%
    2014$1,934 +13.1%$21,715
    2013$1,710 +2.2%$21,715 +11.7%
    2012$1,672 +3.8%$19,439
    2011$1,612 +0.1%$19,439 +3.1%
    2010$1,611 -7.4%$18,860
    2009$1,739 +0.2%$18,860 -7.2%
    2008$1,736 +9.5%$20,330
    2007$1,586 0%$20,330 +10.7%
    2006$1,586 +5.9%$18,370 +8.4%
    2005$1,497 +9.6%$16,940
    2004$1,366 +14.5%$16,940
    2003$1,193 +1.6%$16,940 +16.3%
    2002$1,174 +1.5%$14,570 +11.6%
    2001$1,157 -1%$13,060
    2000$1,168 $13,060

    Find assessor info on the county website

    Neighborhood: 80401

    Nearby schools

    GreatSchools rating
    Schools provided by the listing agent
    • Elementary: Mitchell
    • Middle: Bell
    • High: Golden
    • District: Jefferson County R-1

    Source: REcolorado as distributed by MLS GRID. This data may not be complete. We recommend contacting the local school district to confirm school assignments for this home.

    Get a cash offer in 3 minutes
    Find out how much your home could sell for in as little as 3 minutes with a no-obligation cash offer.
    Estimated market value
    $737,500
    Get a cash offer in 3 minutes
    Find out how much your home could sell for in as little as 3 minutes with a no-obligation cash offer.
    Estimated market value
    $737,500