Skip main navigation
Sold for $975,000
  • $975,000

    1120 ARTHUR STREET, ORLANDO, FL 32804

    4beds
    3,027sqft
    Single Family Residence
    Built in 1969
    0.32 Acres Lot
    $975,000 Zestimate®
    $322/sqft
    $4,907 Estimated rent

    Home value

    $975,000

    $897,000 - $1.05M

    $4,907/mo

    Zestimate® history
    Loading
    Loading...

    Owner options

    List your home for rent

    $4,907/mo

    Rent Zestimate®

    Find your next renter with Zillow Rental Manager. Plus, with online applications, you can quickly screen prospective tenants – for free.

    Learn more

    $4,907/mo

    Rent Zestimate®

    Refinance and save

    $7,208/mo

    Est. payment

    Refinancing to a lower rate could help reduce your monthly payments and save thousands over the life of the loan.

    See today's rates

    $7,208/mo

    Est. payment

    Explore your selling options

    Work with a Zillow partner agent

    Leverage their expertise and Zillow's premium Showcase listings to get your home seen by more buyers.

    Get started

    List with your own agent

    Get your home in front of millions of buyers by listing it on Zillow.

    Learn how to do it

    Sell it yourself

    Take full control of how buyers see your home on Zillow by listing For Sale by Owner (FSBO).

    List your home

    What's special

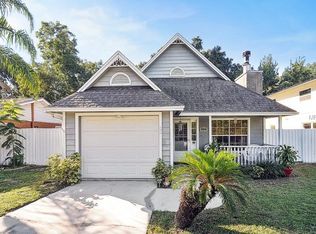
    Nestled on a rare 0.32-acre double lot in the desirable College Park neighborhood, this beautifully renovated home offers exceptional space, timeless style, and an unbeatable location, just a short walk to Bishop Moore High School and St. Charles Borromeo School. Completely renovated in 2014 and meticulously maintained, the home features a flexible floor plan with a desirable split layout. The first floor is designed for comfortable everyday living and easy entertaining, with a family room with a fireplace, a formal dining room, an updated kitchen, and a spacious rear living room with French doors opening to the covered patio and backyard. Well-equipped for everyday cooking, the kitchen features granite countertops, a center island with bar seating, double ovens, stainless-steel Whirlpool appliances, a farmhouse sink, and a walk-in pantry. The primary suite is downstairs and includes three closets, including a walk-in closet, an updated bath with dual vanities and a walk-in shower, and an adjoining flex room ideal for a nursery or office. A second downstairs bedroom has a custom closet and an attached full bath, while two additional bedrooms and another full bath are located upstairs. Hardwood floors run throughout much of the home, complemented by custom closet systems, abundant storage, an interior laundry closet, and quality finishes. The home was connected to city sewer in 2015, with additional recent improvements including interior paint. Outside, the covered patio overlooks a private backyard filled with mature landscaping and a greenhouse, offering plenty of space to relax, play, or entertain. A circular driveway, an extended side driveway, and a two-car carport provide ample parking for family and guests. Ideally located just minutes from Downtown College Park, Downtown Orlando, AdventHealth, Orlando Health, and I-4, this move-in-ready home combines an outstanding location with a rare oversized homesite and an exceptional floor plan.

    Zillow last checked:

    Listing updated:

    Listed by:

    Nancy Bagby 407-620-8868,

    FANNIE HILLMAN & ASSOCIATES 407-644-1234

    Bought with:

    Joseph Underhill, 514602

    RIVER REALTY GROUP

    Source: Stellar MLS,MLS#: O6425680MLS LogoOriginating MLS: Orlando Regional

    Facts & features

    Interior

    Bedrooms & bathrooms
    • Bedrooms: 4
    • Bathrooms: 4
    • Full bathrooms: 3
    • 1/2 bathrooms: 1
    Rooms
    • Room types: Utility Room
    Primary bedroom
    • Features: Walk-In Closet(s)
    • Level: First
    • Area: 280 Square Feet
    • Dimensions: 20x14
    Bedroom 2
    • Features: Built-in Closet
    • Level: First
    • Area: 154 Square Feet
    • Dimensions: 14x11
    Bedroom 3
    • Features: Walk-In Closet(s)
    • Level: Second
    • Area: 187 Square Feet
    • Dimensions: 17x11
    Bedroom 4
    • Features: Walk-In Closet(s)
    • Level: Second
    • Area: 156 Square Feet
    • Dimensions: 13x12
    Dining room
    • Level: First
    • Area: 165 Square Feet
    • Dimensions: 15x11
    Family room
    • Level: First
    • Area: 260 Square Feet
    • Dimensions: 20x13
    Kitchen
    • Level: First
    • Area: 176 Square Feet
    • Dimensions: 16x11
    Living room
    • Level: First
    • Area: 300 Square Feet
    • Dimensions: 25x12
    Office
    • Level: First
    • Area: 120 Square Feet
    • Dimensions: 12x10
    Heating
    • Central, Heat Pump
    Cooling
    • Central Air, Zoned
    Appliances
    • Included: Oven, Cooktop, Dishwasher, Disposal, Dryer, Refrigerator, Washer
    • Laundry: Electric Dryer Hookup, Inside, Laundry Room
    Features
    • Ceiling Fan(s), Crown Molding, Solid Wood Cabinets, Walk-In Closet(s)
    • Flooring: Ceramic Tile, Hardwood
    • Doors: French Doors
    • Windows: Skylight(s)
    • Has fireplace: Yes
    • Fireplace features: Living Room, Wood Burning
    Interior area
    • Total structure area: 4,056
    • Total interior livable area: 3,027 sqft

    Property

    Parking
    • Total spaces: 2
    • Parking features: Circular Driveway, On Street, Parking Pad, Split Garage
    • Carport spaces: 2
    • Has uncovered spaces: Yes
    Features
    • Levels: Two
    • Stories: 2
    • Patio & porch: Covered, Deck, Patio, Porch
    • Exterior features: Irrigation System
    • Fencing: Vinyl
    • Waterfront features: Lake Privileges, Limited Access
    • Body of water: LAKE FAIRVIEW
    Lot
    • Size: 0.32 Acres
    • Dimensions: 100 x 140
    • Features: City Lot, Level, Near Public Transit, Sidewalk
    • Residential vegetation: Trees/Landscaped
    Details
    • Parcel number: 102229882812190
    • Zoning: R-1AA/W
    • Special conditions: None

    Construction

    Type & style
    • Home type: SingleFamily
    • Property subtype: Single Family Residence
    Materials
    • Block
    • Foundation: Slab
    • Roof: Shingle
    Condition
    • New construction: No
    • Year built: 1969

    Utilities & green energy

    • Sewer: Public Sewer
    • Water: Public
    • Utilities for property: Cable Available, Electricity Connected, Phone Available, Public, Sewer Connected, Water Connected

    Community & HOA

    Community
    • Pet fee: $0 monthly
    • Subdivision: UNIVERSITY HEIGHTS
    HOA
    • Has HOA: No
    Location
    • Region: Orlando

    Financial & listing details

    • Price per square foot: $322/sqft
    • Tax assessed value: $685,995
    • Annual tax amount: $5,997
    • Date on market: 7/18/2026
    • Ownership: Fee Simple
    • Total actual rent: 0
    • Electric utility on property: Yes
    • Road surface type: Paved

    Price history

    DateEventPrice
    8/14/2026Sold$975,000$322/sqft
    Source: Stellar MLS #O6425680 Report a problem
    8/11/2026Listed for sale$975,000$322/sqft
    Source: Stellar MLS #O6425680 Report a problem
    7/19/2026Contingent$975,000$322/sqft
    Source: Stellar MLS #O6425680 Report a problem
    7/18/2026Listed for sale$975,000+75.7%$322/sqft
    Source: Stellar MLS #O6425680 Report a problem
    3/31/2015Sold$555,000-3.5%$183/sqft
    Source: Public Record Report a problem
    2/13/2015Pending sale$575,000$190/sqft
    Source: LA ROSA REALTY, LLC #S4809781 Report a problem
    10/9/2014Price change$575,000-1.7%$190/sqft
    Source: Central Orlando Realty LLC DBA Keller Williams at the Parks #O5308554 Report a problem
    7/25/2014Listed for sale$585,000+192.4%$193/sqft
    Source: Central Orlando Realty LLC DBA Keller Williams at the Parks #O5308554 Report a problem
    11/4/2013Sold$200,100+11.2%$66/sqft
    Source: Public Record Report a problem
    3/30/1999Sold$180,000$59/sqft
    Source: Public Record Report a problem

    Public tax history

    YearProperty taxesTax assessment
    2024$5,777 +4.8%$349,008 +3%
    2023$5,515 +3.5%$338,843 +3%
    2022$5,329 +1.7%$328,974 +3%
    2021$5,242 +0.8%$319,392 +1.4%
    2020$5,198 +1.1%$314,982 +2.3%
    2019$5,142 +1%$307,900 +1.9%
    2018$5,090 $302,159 -23.5%
    2017$5,090 +1.4%$395,205 +4.7%
    2016$5,022 +0.5%$377,431 +29%
    2015$4,999 +19.9%$292,474 +45.9%
    2014$4,171 +45.7%$200,407 +9.7%
    2013$2,862 +0.4%$182,637 +0.9%
    2012$2,851 -2.4%$181,078 -1.7%
    2011$2,922 -11.2%$184,229 -11.8%
    2010$3,292 $208,880 -9.4%
    2009-- $230,661 -18.7%
    2008$4,132 +1.2%$283,616 -7.3%
    2007$4,083 -5.8%$305,934 -4.9%
    2006$4,334 +0.2%$321,607 +21.8%
    2005$4,325 +4.8%$264,093 +12.4%
    2004$4,127 -6.6%$234,864 -4.9%
    2003$4,420 +4.4%$246,890 +16.2%
    2002$4,233 +1.7%$212,429 +4.6%
    2001$4,161 +6.4%$203,060 +9.3%
    2000$3,910 $185,700
    Find assessor info on the county website

    Neighborhood: Palomar

    Nearby schools

    GreatSchools rating
    Schools provided by the listing agent
    • Elementary: Lake Silver Elem
    • Middle: College Park Middle
    • High: Edgewater High

    Source: Stellar MLS. This data may not be complete. We recommend contacting the local school district to confirm school assignments for this home.

    Get a cash offer in 3 minutes
    Find out how much your home could sell for in as little as 3 minutes with a no-obligation cash offer.
    Estimated market value
    $975,000
    Get a cash offer in 3 minutes
    Find out how much your home could sell for in as little as 3 minutes with a no-obligation cash offer.
    Estimated market value
    $975,000