Skip main navigation
Sold for $1,550,000
  • $1,550,000

    1123 Webster Ave, Orlando, FL 32804

    4beds
    3,160sqft
    Single Family Residence
    Built in 2019
    0.32 Acres Lot
    $1,528,100 Zestimate®
    $491/sqft
    $5,133 Estimated rent

    Home value

    $1,528,100

    $1.38M - $1.70M

    $5,133/mo

    Zestimate® history
    Loading
    Loading...

    Owner options

    List your home for rent

    $5,133/mo

    Rent Zestimate®

    Find your next renter with Zillow Rental Manager. Plus, with online applications, you can quickly screen prospective tenants – for free.

    Learn more

    $5,133/mo

    Rent Zestimate®

    Refinance and save

    $11,077/mo

    Est. payment

    Refinancing to a lower rate could help reduce your monthly payments and save thousands over the life of the loan.

    See today's rates

    $11,077/mo

    Est. payment

    Explore your selling options

    Work with a Zillow partner agent

    Leverage their expertise and Zillow's premium Showcase listings to get your home seen by more buyers.

    Get started

    List with your own agent

    Get your home in front of millions of buyers by listing it on Zillow.

    Learn how to do it

    Sell it yourself

    Take full control of how buyers see your home on Zillow by listing For Sale by Owner (FSBO).

    List your home

    What's special

    Vented gas fireplacePool-side casitaLarge laundry roomGreen grassy yardSurround soundExtra-large sub-zero refrigeratorLarge master closet
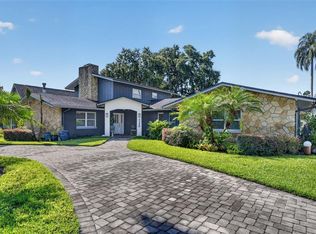
    Exquisite, modern, comfortable, fun, luxurious and tasteful are just a few words to introduce you to 1123 Webster Ave. At just five years old this never-before-listed, custom-built pool home is situated on two lots. This beautifully harmonious home is an impeccable blend of finishes, form and function, including plenty of outdoor living space with pool, heated jetted spa, outdoor kitchen with chef's grill, seating area with TV, electronically retractable screens, and... oh yeah - plenty of green, grassy yard left too! The pool-side casita is a standalone building with its own bathroom, closet and large open main area and would easily and comfortably accommodate guests. Centrally located in the heart of Orlando, College Park is convenient to everything. Just down Edgewater Drive are the quaint and charming shops, restaurants, parks, lakes and everything else that makes College Park so attractive and desirable. Pride of ownership is obvious throughout the tree-lined, brick streets of this fantastic neighborhood. Nestled between downtown Orlando and Winter Park, quality of life is plentiful. Lake Fairview, one of Orlando’ s largest lakes, is nearby and is known as a watersport-lover's paradise. ***** Here are some additional features of this five-star home: Two tankless hot water heaters | Fans in all rooms | Solid-core doors throughout | Vented gas fireplace | Hue lighting | Surround sound, main, master and outside | Motorized shades in main area and master and casita | Water softener | Reverse Osmosis | Large Walk-in Pantry | Large laundry room with generous storage | Large master closet, with makeup vanity | Double shower head, smart water controls | 3- car garage | Double size lot | Double oven | Wine cooler | Induction stove top | Extra-large Sub-zero refrigerator | Retractable screen | Heated jetted hot tub/spa | Outdoor shower | Beverage cooler at bar | Electrical outlets in floor around living room | Fibertite Roofing System (50 year life) | Rainwater collection system | House piped for natural gas | Security system | 4 outdoor cameras

    Zillow last checked:

    Listing updated:

    Listing Provided by:

    Jon Shehan 407-808-8743,

    METRO CITY REALTY 407-237-3331

    Bought with:

    Kris Kennedy, 3336687

    COMPASS FLORIDA LLC

    Source: Stellar MLS,MLS#: O6261788MLS LogoOriginating MLS: Orlando Regional

    Facts & features

    Interior

    Bedrooms & bathrooms
    • Bedrooms: 4
    • Bathrooms: 4
    • Full bathrooms: 3
    • 1/2 bathrooms: 1
    Primary bedroom
    • Features: Garden Bath, Walk-In Closet(s)
    • Level: First
    • Dimensions: 15x20
    Bathroom 2
    • Features: Built-in Closet
    • Level: First
    • Dimensions: 12x14
    Bathroom 3
    • Features: Walk-In Closet(s)
    • Level: First
    • Dimensions: 12x14
    Dining room
    • Level: First
    • Dimensions: 10x12
    Kitchen
    • Level: First
    • Dimensions: 20x29
    Living room
    • Level: First
    • Dimensions: 10x12
    Heating
    • Natural Gas
    Cooling
    • Central Air, Zoned
    Appliances
    • Included: Bar Fridge, Oven, Dishwasher, Disposal, Gas Water Heater, Kitchen Reverse Osmosis System, Range, Range Hood, Refrigerator, Tankless Water Heater, Water Softener, Wine Refrigerator
    • Laundry: Inside, Laundry Room
    Features
    • Ceiling Fan(s), Eating Space In Kitchen, High Ceilings, Open Floorplan, Primary Bedroom Main Floor, Solid Wood Cabinets, Split Bedroom, Stone Counters, Thermostat, Walk-In Closet(s)
    • Flooring: Tile, Hardwood
    • Doors: Outdoor Grill, Outdoor Kitchen, Outdoor Shower
    • Windows: Shades, Window Treatments
    • Has fireplace: Yes
    • Fireplace features: Gas, Living Room
    Interior area
    • Total structure area: 4,525
    • Total interior livable area: 3,160 sqft

    Property

    Parking
    • Total spaces: 3
    • Parking features: Driveway, Garage Door Opener, On Street, Split Garage, Workshop in Garage
    • Attached garage spaces: 3
    • Has uncovered spaces: Yes
    • Details: Garage Dimensions: 22x35
    Features
    • Levels: One
    • Stories: 1
    • Patio & porch: Covered, Enclosed, Patio, Screened
    • Exterior features: Garden, Irrigation System, Lighting, Outdoor Grill, Outdoor Kitchen, Outdoor Shower, Rain Barrel/Cistern(s), Rain Gutters, Storage
    • Has private pool: Yes
    • Pool features: Gunite, In Ground
    • Spa features: Heated, In Ground
    • Fencing: Board,Fenced,Wood
    Lot
    • Size: 0.32 Acres
    • Dimensions: 100 x 140
    • Residential vegetation: Trees/Landscaped
    Details
    • Additional structures: Cabana, Other, Outdoor Kitchen, Shed(s)
    • Parcel number: 102229882812050
    • Zoning: R-1A
    • Special conditions: None

    Construction

    Type & style
    • Home type: SingleFamily
    • Architectural style: Contemporary
    • Property subtype: Single Family Residence
    Materials
    • Block
    • Foundation: Slab
    • Roof: Membrane
    Condition
    • Completed
    • New construction: No
    • Year built: 2019

    Utilities & green energy

    • Sewer: Septic Tank
    • Water: None
    • Utilities for property: BB/HS Internet Available, Cable Available, Cable Connected, Electricity Connected, Natural Gas Available, Natural Gas Connected

    Community & neighborhood

    Security
    • Security features: Closed Circuit Camera(s), Security System
    Location
    • Region: Orlando
    • Subdivision: UNIVERSITY HEIGHTS

    HOA & financial

    HOA
    • Has HOA: No
    Other fees
    • Pet fee: $0 monthly
    Other financial information
    • Total actual rent: 0

    Other

    Other facts
    • Listing terms: Cash,Conventional
    • Ownership: Fee Simple
    • Road surface type: Paved, Asphalt

    Price history

    DateEventPrice
    1/9/2025Sold$1,550,000$491/sqft
    Source: Stellar MLS #O6261788 Report a problem
    12/5/2024Pending sale$1,550,000$491/sqft
    Source: Stellar MLS #O6261788 Report a problem
    12/3/2024Listed for sale$1,550,000+463.6%$491/sqft
    Source: Stellar MLS #O6261788 Report a problem
    7/31/2018Sold$275,000-8%$87/sqft
    Source: Stellar MLS #G4854527 Report a problem
    5/12/2018Listed for sale$299,000$95/sqft
    Source: CHARLES RUTENBERG RLTY ORLANDO #G4854527 Report a problem
    3/27/2018Listing removed$299,000$95/sqft
    Source: CHARLES RUTENBERG RLTY ORLANDO #G4854527 Report a problem
    3/26/2018Listed for sale$299,000$95/sqft
    Source: CHARLES RUTENBERG RLTY ORLANDO #G4854527 Report a problem
    3/26/2018Pending sale$299,000$95/sqft
    Source: CHARLES RUTENBERG RLTY ORLANDO #G4854527 Report a problem
    3/23/2018Listed for sale$299,000$95/sqft
    Source: CHARLES RUTENBERG RLTY ORLANDO #G4854527 Report a problem

    Public tax history

    YearProperty taxesTax assessment
    2024$10,483 +7.3%$672,445 +3%
    2023$9,769 +3%$652,859 +3%
    2022$9,481 +1.3%$633,844 +3%
    2021$9,359 +0.7%$615,383 +1.4%
    2020$9,295 +149.7%$606,887 +181.6%
    2019$3,723 +189.3%$215,500 +108.7%
    2018$1,287 $103,282 -36.3%
    2017$1,287 +2.5%$162,156 +7.2%
    2016$1,256 +0.8%$151,274 +8.1%
    2015$1,246 -3.2%$139,942 +7.3%
    2014$1,287 +2.6%$130,410 +11.6%
    2013$1,254 +1.6%$116,904 +0.5%
    2012$1,234 +3.7%$116,366 -0.9%
    2011$1,190 +5.6%$117,447 -15.4%
    2010$1,127 $138,762 -5.3%
    2009-- $146,591 -28.2%
    2008$1,029 -11.1%$204,048 -7.1%
    2007$1,158 -4.6%$219,555 +5.9%
    2006$1,214 +2.1%$207,350 +36.9%
    2005$1,189 +5.3%$151,446 +21%
    2004$1,129 +0.9%$125,164 +0%
    2003$1,118 +3.2%$125,119 +14.9%
    2002$1,084 -0.5%$108,852 +5.5%
    2001$1,089 +2.5%$103,199 +14.6%
    2000$1,063 $90,080

    Find assessor info on the county website

    Neighborhood: Fairview Shores

    Nearby schools

    GreatSchools rating
    Schools provided by the listing agent
    • Elementary: Lake Silver Elem
    • Middle: College Park Middle
    • High: Edgewater High

    Source: Stellar MLS. This data may not be complete. We recommend contacting the local school district to confirm school assignments for this home.

    Get a cash offer in 3 minutes
    Find out how much your home could sell for in as little as 3 minutes with a no-obligation cash offer.
    Estimated market value
    $1,528,100
    Get a cash offer in 3 minutes
    Find out how much your home could sell for in as little as 3 minutes with a no-obligation cash offer.
    Estimated market value
    $1,528,100