Skip main navigation
Sold for $365,000
  • $365,000

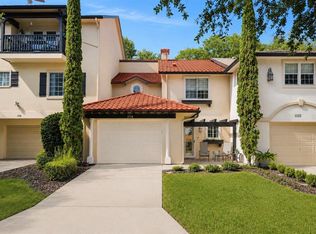
    1120 AVENIDA DE LAS CASAS, THE VILLAGES, FL 32159

    2beds
    1,575sqft
    Villa
    Built in 1999
    1,086 Square Feet Lot
    $364,100 Zestimate®
    $232/sqft
    $3,228 Estimated rent

    Home value

    $364,100

    $339,000 - $390,000

    $3,228/mo

    Zestimate® history
    Loading
    Loading...

    Owner options

    List your home for rent

    $3,228/mo

    Rent Zestimate®

    Find your next renter with Zillow Rental Manager. Plus, with online applications, you can quickly screen prospective tenants – for free.

    Learn more

    $3,228/mo

    Rent Zestimate®

    Refinance and save

    $3,002/mo

    Est. payment

    Refinancing to a lower rate could help reduce your monthly payments and save thousands over the life of the loan.

    See today's rates

    $3,002/mo

    Est. payment

    Explore your selling options

    Work with a Zillow partner agent

    Leverage their expertise and Zillow's premium Showcase listings to get your home seen by more buyers.

    Get started

    List with your own agent

    Get your home in front of millions of buyers by listing it on Zillow.

    Learn how to do it

    Sell it yourself

    Take full control of how buyers see your home on Zillow by listing For Sale by Owner (FSBO).

    List your home

    What's special

    New quartz countertopsWasher and dryerSolid-wood cabinets with pull-outs
    Location, Location, Location! Beautifully updated villa in the desirable Villas of Spanish Springs, just a short walk to Spanish Springs Town Square with shopping, dining, and live entertainment. NO BOND. Extensively updated in 2024, this move-in ready home features quartz countertops, solid wood cabinets with pull-outs, stainless steel appliances, and a gas range. Tile flooring in the entry, kitchen, and baths, with dark cherry plank flooring throughout the main living areas and bedrooms. Crown molding throughout. Flexible guest bedroom includes a custom Murphy bed, ideal for office or additional living space. Recent updates include interior paint, smooth ceilings (no popcorn), window treatments, washer and dryer. Major improvements: new HVAC (2024), new water heater (2024), new water softener (2024), new windows (2024), and roof replaced in 2020. Fully enclosed screened lanai (2024) provides additional living space. Conveniently located near La Hacienda Recreation Center and community pool. HOA includes exterior maintenance, landscaping, and irrigation. Move-in ready and ideally located.

    Zillow last checked:

    Listing updated:

    Listed by:

    Michael Vanek, PA 352-361-8065,

    FLORIDA HOMES REALTY & MORTGAGE 904-996-9144

    Bought with:

    Michael Vanek, PA, 3405182

    FLORIDA HOMES REALTY & MORTGAGE

    Source: Stellar MLS,MLS#: OM717976MLS LogoOriginating MLS: Suncoast Tampa

    Facts & features

    Interior

    Bedrooms & bathrooms
    • Bedrooms: 2
    • Bathrooms: 3
    • Full bathrooms: 2
    • 1/2 bathrooms: 1
    Rooms
    • Room types: Florida Room
    Primary bedroom
    • Features: Walk-In Closet(s)
    • Level: Second
    • Area: 221 Square Feet
    • Dimensions: 13x17
    Bedroom 2
    • Features: Built-in Closet
    • Level: Second
    • Area: 132 Square Feet
    • Dimensions: 11x12
    Dining room
    • Level: First
    • Area: 120 Square Feet
    • Dimensions: 10x12
    Kitchen
    • Level: First
    • Area: 132 Square Feet
    • Dimensions: 11x12
    Living room
    • Features: Ceiling Fan(s)
    • Level: First
    • Area: 264 Square Feet
    • Dimensions: 12x22
    Loft
    • Level: Second
    • Area: 180 Square Feet
    • Dimensions: 10x18
    Heating
    • Central, Heat Pump
    Cooling
    • Central Air
    Appliances
    • Included: Dishwasher, Dryer, Gas Water Heater, Ice Maker, Microwave, Range, Refrigerator, Washer, Water Softener
    • Laundry: Electric Dryer Hookup, Inside, Laundry Closet, Washer Hookup
    Features
    • Cathedral Ceiling(s), Ceiling Fan(s), Crown Molding, High Ceilings, Kitchen/Family Room Combo, Living Room/Dining Room Combo, PrimaryBedroom Upstairs, Solid Wood Cabinets, Thermostat, Walk-In Closet(s)
    • Flooring: Engineered Hardwood, Tile, Hardwood
    • Doors: French Doors
    • Windows: Blinds, Skylight(s), Window Treatments
    • Has fireplace: No
    Interior area
    • Total structure area: 2,053
    • Total interior livable area: 1,575 sqft

    Property

    Parking
    • Total spaces: 1
    • Parking features: Ground Level
    • Attached garage spaces: 1
    Features
    • Levels: Two
    • Stories: 2
    • Patio & porch: Patio, Screened
    • Exterior features: Irrigation System, Rain Gutters, Sidewalk
    Lot
    • Size: 1,086 Square Feet
    Details
    • Parcel number: 071824040000011200
    • Zoning: CP
    • Special conditions: None

    Construction

    Type & style
    • Home type: SingleFamily
    • Property subtype: Villa
    Materials
    • Block, Stucco
    • Foundation: Block, Slab
    • Roof: Shingle
    Condition
    • New construction: No
    • Year built: 1999

    Utilities & green energy

    • Sewer: Public Sewer
    • Water: Public
    • Utilities for property: Cable Connected, Electricity Connected, Natural Gas Connected, Sewer Connected, Water Connected
    Green energy
    • Energy efficient items: Windows

    Community & HOA

    Community
    • Features: Association Recreation - Owned, Deed Restrictions, Gated Community - No Guard, Golf Carts OK, Golf, Pool, Racquetball, Tennis Court(s)
    • Security: Fire Alarm, Fire Sprinkler System, Gated Community, Smoke Detector(s)
    • Pet fee: $0 monthly
    • Senior community: Yes
    • Subdivision: LADY LAKE VILLAS OF SPANISH SPGS CONDO U
    HOA
    • Has HOA: Yes
    • Services included: Community Pool, Insurance, Maintenance Structure, Maintenance Grounds, Manager
    • HOA fee: $540 monthly
    • HOA name: Sentry Management / BONNIE GONZALEZ
    • HOA phone: 352-343-5706
    Location
    • Region: Lady Lake

    Financial & listing details

    • Price per square foot: $232/sqft
    • Tax assessed value: $327,589
    • Annual tax amount: $4,601
    • Date on market: 2/7/2026
    • Cumulative days on market: 81 days
    • Listing terms: Cash,Conventional,FHA,VA Loan
    • Ownership: Fee Simple
    • Total actual rent: 0
    • Electric utility on property: Yes
    • Road surface type: Asphalt

    Price history

    DateEventPrice
    6/8/2026Sold$365,000-8.7%$232/sqft
    Source: Stellar MLS #OM717976 Report a problem
    4/29/2026Pending sale$399,999$254/sqft
    Source: Stellar MLS #OM717976 Report a problem
    3/1/2026Price change$399,999-4.5%$254/sqft
    Source: Stellar MLS #OM717976 Report a problem
    2/7/2026Listed for sale$419,000-0.2%$266/sqft
    Source: Stellar MLS #OM717976 Report a problem
    12/7/2025Listing removed$419,900$267/sqft
    Source: Stellar MLS #OM708021 Report a problem
    12/3/2025Price change$419,900-2.3%$267/sqft
    Source: Stellar MLS #OM708021 Report a problem
    11/11/2025Price change$429,900-1.1%$273/sqft
    Source: Stellar MLS #OM708021 Report a problem
    10/1/2025Price change$434,500-1.1%$276/sqft
    Source: Stellar MLS #OM708021 Report a problem
    8/27/2025Listed for sale$439,500+29.3%$279/sqft
    Source: Stellar MLS #OM708021 Report a problem
    12/15/2023Sold$340,000-11.7%$216/sqft
    Source: Stellar MLS #G5070427 Report a problem
    9/19/2023Pending sale$385,000$244/sqft
    Source: Stellar MLS #G5070427 Report a problem
    7/28/2023Price change$385,000-1.3%$244/sqft
    Source: Stellar MLS #G5070427 Report a problem
    7/10/2023Price change$390,000-4.9%$248/sqft
    Source: Stellar MLS #G5070427 Report a problem
    6/27/2023Listed for sale$410,000+47.5%$260/sqft
    Source: Stellar MLS #G5070427 Report a problem
    5/10/2017Sold$278,000-20.5%$177/sqft
    Source: Public Record Report a problem
    11/21/2016Listing removed$349,900$222/sqft
    Source: ERA GRIZZARD REAL ESTATE #G4827739 Report a problem
    9/22/2016Price change$349,900+16.6%$222/sqft
    Source: ERA GRIZZARD REAL ESTATE #G4827739 Report a problem
    8/25/2016Listed for sale$300,000+14.2%$190/sqft
    Source: ERA GRIZZARD REAL ESTATE #G4827739 Report a problem
    10/25/2013Sold$262,600+31.3%$167/sqft
    Source: Public Record Report a problem
    12/15/2009Sold$200,000+3.1%$127/sqft
    Source: Public Record Report a problem
    2/24/2009Sold$194,000$123/sqft
    Source: Public Record Report a problem

    Public tax history

    YearProperty taxesTax assessment
    2025$4,794 +4.2%$327,589
    2024$4,601 -7.3%$327,589 +16.3%
    2023$4,962 +7.2%$281,600 +10%
    2022$4,627 +14.5%$256,000 +10%
    2021$4,042 -5.6%$232,729
    2020$4,280 -1.7%$232,729
    2019$4,352 +3.6%$232,729 +1.3%
    2018$4,201 $229,730 -2.5%
    2017$4,201 +16.1%$235,569 -2.2%
    2016$3,620 -19.2%$240,829 +10.2%
    2015$4,478 +32.9%$218,458 +0.8%
    2014$3,368 +80.2%$216,725 +47%
    2013$1,869 +1.3%$147,444 +1.7%
    2012$1,845 +4.2%$144,980 +3%
    2011$1,771 +0.8%$140,758 +1.5%
    2010$1,756 -45.9%$138,678 -24.6%
    2009$3,248 -7.8%$183,858 -8.9%
    2008$3,522 $201,725
    Find assessor info on the county website

    Neighborhood: 32159

    Nearby schools

    GreatSchools rating
    Get a cash offer in 3 minutes
    Find out how much your home could sell for in as little as 3 minutes with a no-obligation cash offer.
    Estimated market value
    $364,100
    Get a cash offer in 3 minutes
    Find out how much your home could sell for in as little as 3 minutes with a no-obligation cash offer.
    Estimated market value
    $364,100