Just Listed | Heart of Spanish Springs – The Villages Welcome home to this beautifully updated townhome in the heart of Spanish Springs, one of the most desirable locations in The Villages. Offering 2 bedrooms, 2.5 baths, over 1,800 square feet of living space, plus a versatile loft, this immaculate home combines style, comfort, and peace of mind with extensive recent upgrades. Step inside to find a bright, freshly painted interior, stunning new quartz kitchen countertops, a new sink, updated lighting throughout, and elegant new dining room and stairwell chandeliers. The spacious primary suite features a remodeled bath and a custom walk-in closet system, while the half bath has also been beautifully renovated. Major improvements include: All new Pella windows throughout New courtyard doors with built-in blinds New HVAC system New tile roof Fresh interior paint, including the garage Decorative garage flooring New fans with lights in the bedrooms and loft New shutters and blinds New garbage disposal Refreshed landscaping Meticulously maintained and truly move-in ready, this home shows like a model. As an added bonus, select furniture pieces may remain with the sale, making your transition even easier. Enjoy the convenience of living just moments from Spanish Springs Town Square, where shopping, dining, entertainment, and nightly live music are right at your doorstep. Don’t miss this exceptional opportunity to own a beautifully updated home in one of The Villages’ most sought-after locations! Schedule your private showing today.
Pending
$450,000
1118 AVENIDA DE LAS CASAS, LADY LAKE, FL 32159
2beds
1,820sqft
Villa
Built in 1999
1,504 Square Feet Lot
$442,100 Zestimate®
$247/sqft
$783/mo HOA
What's special
Versatile loftBright freshly painted interiorRemodeled bathUpdated lighting throughoutNew garbage disposalSpacious primary suiteBeautifully updated townhome
- 58 days
- 29
- 0
Likely to sell faster than
Zillow last checked:
Listing updated:
Listed by:
Judy Trout 352-208-2629,
JUDY L. TROUT REALTY 352-208-2629,
Diane Stender 239-289-2955,
JUDY L. TROUT REALTY
Source: Stellar MLS,MLS#: OM727573 Originating MLS: Ocala - Marion
Originating MLS: Ocala - Marion
Facts & features
Interior
Bedrooms & bathrooms
- Bedrooms: 2
- Bathrooms: 3
- Full bathrooms: 2
- 1/2 bathrooms: 1
Rooms
- Room types: Utility Room, Loft
Primary bedroom
- Features: Walk-In Closet(s)
- Level: Basement
- Area: 207.11 Square Feet
- Dimensions: 13.9x14.9
Bedroom 2
- Features: Built-in Closet
- Level: Second
- Area: 156.51 Square Feet
- Dimensions: 14.1x11.1
Dining room
- Level: First
- Area: 164.26 Square Feet
- Dimensions: 19.1x8.6
Kitchen
- Level: First
- Area: 196.02 Square Feet
- Dimensions: 16.2x12.1
Living room
- Level: First
- Area: 311.6 Square Feet
- Dimensions: 15.2x20.5
Loft
- Level: Second
- Area: 186.96 Square Feet
- Dimensions: 15.2x12.3
Heating
- Natural Gas
Cooling
- Central Air
Appliances
- Included: Cooktop, Dishwasher, Disposal, Gas Water Heater, Microwave, Refrigerator, Washer
- Laundry: Inside
Features
- Built-in Features, Ceiling Fan(s), High Ceilings, Living Room/Dining Room Combo, Open Floorplan, Primary Bedroom Main Floor, Walk-In Closet(s)
- Flooring: Carpet, Laminate, Tile
- Has fireplace: No
Interior area
- Total structure area: 2,284
- Total interior livable area: 1,820 sqft
Video & virtual tour
Property
Parking
- Total spaces: 1
- Parking features: Driveway
- Attached garage spaces: 1
- Has uncovered spaces: Yes
- Details: Garage Dimensions: 22X18
Features
- Levels: Two
- Stories: 2
- Patio & porch: Patio
- Exterior features: Irrigation System
Lot
- Size: 1,504 Square Feet
- Features: Landscaped
Details
- Parcel number: 071824040000011180
- Zoning: CP
- Special conditions: None
Construction
Type & style
- Home type: SingleFamily
- Architectural style: Mediterranean
- Property subtype: Villa
Materials
- Block, Stucco
- Foundation: Slab
- Roof: Tile
Condition
- New construction: No
- Year built: 1999
Utilities & green energy
- Sewer: Public Sewer
- Water: Public
- Utilities for property: Electricity Connected, Natural Gas Connected, Sewer Connected, Water Connected
Community & HOA
Community
- Features: Community Mailbox, Deed Restrictions, Dog Park, Gated Community - No Guard, Golf Carts OK, Golf, Irrigation-Reclaimed Water, Pool, Restaurant, Sidewalks
- Security: Gated Community, Key Card Entry
- Pet fee: $0 monthly
- Senior community: Yes
- Subdivision: VILLAS/SPANISH SPGS
HOA
- Has HOA: Yes
- Amenities included: Maintenance
- Services included: Community Pool, Insurance, Maintenance Structure, Maintenance Grounds, Manager, Pest Control
- HOA fee: $783 monthly
- HOA name: Bonnie Gonzalez
- HOA phone: 352-343-5706
Location
- Region: Lady Lake
Financial & listing details
- Price per square foot: $247/sqft
- Tax assessed value: $356,359
- Annual tax amount: $6,301
- Date on market: 7/1/2026
- Cumulative days on market: 28 days
- Listing terms: Cash,Conventional,VA Loan
- Ownership: Fee Simple
- Total actual rent: 0
- Electric utility on property: Yes
- Road surface type: Paved
Estimated market value
$442,100
$420,000 - $464,000
$3,504/mo
Price history
| Date | Event | Price |
|---|---|---|
| 7/11/2026 | Pending sale | $450,000$247/sqft |
Source:  Stellar MLS #OM727573 Report a problem Stellar MLS #OM727573 Report a problem | ||
| 7/1/2026 | Listed for sale | $450,000-9.1%$247/sqft |
Source: Stellar MLS #OM727573 Report a problem | ||
| 11/12/2024 | Sold | $495,000-0.8%$272/sqft |
Source: Stellar MLS #G5087566 Report a problem | ||
| 10/1/2024 | Pending sale | $499,000$274/sqft |
Source: Stellar MLS #G5087566 Report a problem | ||
| 9/26/2024 | Listed for sale | $499,000+126.8%$274/sqft |
Source: Stellar MLS #G5087566 Report a problem | ||
| 12/26/2012 | Sold | $220,000+1.6%$121/sqft |
Source: Public Record Report a problem | ||
| 4/28/2010 | Sold | $216,600$119/sqft |
Source: Public Record Report a problem | ||
Public tax history
| Year | Property taxes | Tax assessment |
|---|---|---|
| 2025 | $6,301 +74.5% | $356,359 +43.2% |
| 2024 | $3,612 +5.7% | $248,860 +3% |
| 2023 | $3,416 -1.1% | $241,620 +3% |
| 2022 | $3,455 +4.3% | $234,590 +3% |
| 2021 | $3,311 -3.8% | $227,764 +1.4% |
| 2020 | $3,442 +0.9% | $224,620 +2.3% |
| 2019 | $3,412 +5.1% | $219,570 +1.9% |
| 2018 | $3,247 | $215,476 +2.1% |
| 2017 | $3,247 +1.8% | $211,045 +2.1% |
| 2016 | $3,188 +0.7% | $206,705 +0.7% |
| 2015 | $3,165 +1.6% | $205,269 +0.8% |
| 2014 | $3,116 +11.6% | $203,640 +1.5% |
| 2013 | $2,791 -1% | $200,631 |
| 2012 | $2,818 +0.9% | $200,631 +0.6% |
| 2011 | $2,794 -16.9% | $199,344 +4.8% |
| 2010 | $3,365 -2.6% | $190,235 -2.7% |
| 2009 | $3,455 -7.5% | $195,528 -8.6% |
| 2008 | $3,733 | $213,819 |
Find assessor info on the county website
Monthly payment
Est. payment
Payment breakdown
Explore the cost of this home by adjusting the details. Changes won't be saved.Climate risks
Neighborhood: 32159
- $378,8002 bd2 ba1.8k sqft1118 Avenida De Las Casas, The Villages, FL 32159Off Market

- $489,6002 bd3 ba2.5k sqft1116 Avenida De Las Casas, Lady Lake, FL 32159Off Market
- $365,0002 bd3 ba1.5k sqft1120 Avenida De Las Casas, Lady Lake, FL 32159Sold

- $377,7002 bd2 ba1.7k sqft1122 Avenida De Las Casas, Lady Lake, FL 32159Off Market
Similar homes
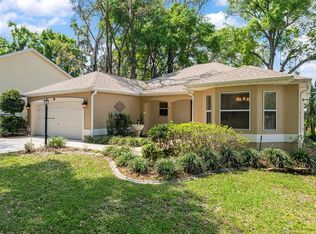
- $419,0003 bd2 ba2k sqft110 CHULA VISTA AVENUE, LADY LAKE, FL 32159For Sale
 MLS ID #G5109984, James Cooper, REALTY EXECUTIVES IN THE VILLAGES. Stellar MLS
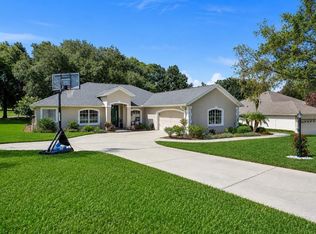
 - $437,5003 bd2 ba2k sqft39843 GROVE HEIGHTS, LADY LAKE, FL 32159For Sale
 MLS ID #G5116257, Sean Rich, HARBOR HILLS SALES, INC. Stellar MLS
 - $449,9003 bd3 ba2.2k sqft5204 GREENS DRIVE, LADY LAKE, FL 32159For Sale
 MLS ID #G5110432, Michael Simpson, WORTH CLARK REALTY. Stellar MLS
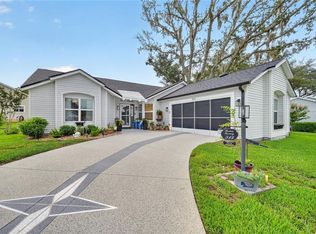
 - $359,9002 bd2 ba1.2k sqft313 GONZALES PLACE, LADY LAKE, FL 32159For Sale
 MLS ID #G5115549, Alexandra Kennedy, REALTY EXECUTIVES IN THE VILLAGES. Stellar MLS
 - $465,0003 bd2 ba2.2k sqft1311 OPORTO DRIVE, THE VILLAGES, FL 32162For SaleMLS ID #G5111331, Melissa Huennekens, REALTY EXECUTIVES IN THE VILLAGES. Stellar MLS
- $279,9002 bd2 ba1.2k sqft736 CORTEZ AVENUE, THE VILLAGES, FL 32159For SaleMLS ID #G5112203, Lynn Bartlett, RE/MAX PREMIER REALTY LADY LK. Stellar MLS
- $470,0003 bd2 ba1.9k sqft1707 VAN BUREN WAY, THE VILLAGES, FL 32162For SaleMLS ID #OM729882, Anthony Filone, LPT REALTY, LLC. Stellar MLS
- $379,0003 bd2 ba1.7k sqft1212 FIESTA KEY CIRCLE, LADY LAKE, FL 32159For SaleMLS ID #G5114288, Carrie Wenzel, COLDWELL BANKER VANGUARD LIFESTYLE REALTY. Stellar MLS
- $489,0003 bd2 ba2.5k sqft39819 GROVE HEIGHTS, LADY LAKE, FL 32159For SaleMLS ID #O6369259, Ken Dalton, COLDWELL BANKER REALTY. Stellar MLS
- $467,5003 bd2 ba1.7k sqft1795 HAGOOD LOOP, THE VILLAGES, FL 32162For SaleMLS ID #G5112290, Margaret Ingmire, WORTH CLARK REALTY. Stellar MLS
- $465,0004 bd3 ba2.5k sqft15621 SE 103RD TERRACE, SUMMERFIELD, FL 34491For SaleMLS ID #OM716349, Nicholas Weitlauf, HOMERUN REALTY. Stellar MLS
- $529,0003 bd2 ba1.9k sqft346 PACOLET TERRACE, THE VILLAGES, FL 32162For SaleMLS ID #OM728534, Judy Trout, JUDY L. TROUT REALTY. Stellar MLS
- $458,9003 bd2 ba1.6k sqft2859 RESMONDO ROAD, THE VILLAGES, FL 32163For SaleMLS ID #G5110714, Kristi CHRISTMAN, LPT REALTY, LLC. Stellar MLS
- $415,0003 bd2 ba1.6k sqft418 FLOSSMOOR COURT, THE VILLAGES, FL 32162For SaleMLS ID #G5112799, Jamie Rosier, REALTY EXECUTIVES IN THE VILLAGES. Stellar MLS
- $299,9003 bd2 ba2.1k sqft8420 COUNTY ROAD 109 A1, LADY LAKE, FL 32159For SaleMLS ID #G5115318, Gerrie Cosme Matias, RE/MAX PREMIER REALTY LADY LK. Stellar MLS
- $379,0003 bd2 ba1.5k sqft16840 SE 97TH WILDWOOD COURT, THE VILLAGES, FL 32162For SaleMLS ID #G5116354, Melissa Huennekens, REALTY EXECUTIVES IN THE VILLAGES. Stellar MLS
- $399,9003 bd2 ba1.5k sqft991 BARRYMOORE LOOP, THE VILLAGES, FL 32162For SaleMLS ID #OM724672, Star Amador, SALLY LOVE REAL ESTATE. Stellar MLS
- $500,0003 bd2 ba1.9k sqft16767 SE 77TH NORTHRIDGE COURT, THE VILLAGES, FL 32162For SaleMLS ID #G5115852, Deborah Smith, EXP REALTY LLC. Stellar MLS
- $396,0004 bd3 ba2.2k sqft12271 SE 175TH LANE, SUMMERFIELD, FL 34491For SaleMLS ID #OM722835, Jennifer Trail, JUDY L. TROUT REALTY. Stellar MLS
- $419,0003 bd2 ba2.1k sqft8875 SE 132ND PLACE, SUMMERFIELD, FL 34491For SaleMLS ID #OM729824, Rich Denicola, BROKER ASSOCIATES REALTY. Stellar MLS
