Skip main navigation
Off market
Street View
  • $585,400

    1120 Beverly Dr, Athens, GA 30606

    4beds
    2,673sqft
    SingleFamily
    Built in 1999
    0.6 Acres Lot
    $585,400 Zestimate®
    $219/sqft
    $2,853 Estimated rent

    Home value

    $585,400

    $556,000 - $615,000

    $2,853/mo

    Zestimate® history
    Loading
    Loading...

    Owner options

    List your home for rent

    $2,853/mo

    Rent Zestimate®

    Find your next renter with Zillow Rental Manager. Plus, with online applications, you can quickly screen prospective tenants – for free.

    Learn more

    $2,853/mo

    Rent Zestimate®

    Refinance and save

    $3,495/mo

    Est. payment

    Refinancing to a lower rate could help reduce your monthly payments and save thousands over the life of the loan.

    See today's rates

    $3,495/mo

    Est. payment

    Explore your selling options

    Work with a Zillow partner agent

    Leverage their expertise and Zillow's premium Showcase listings to get your home seen by more buyers.

    Get started

    List with your own agent

    Get your home in front of millions of buyers by listing it on Zillow.

    Learn how to do it

    Sell it yourself

    Take full control of how buyers see your home on Zillow by listing For Sale by Owner (FSBO).

    List your home

    What's special

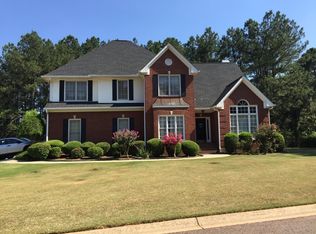
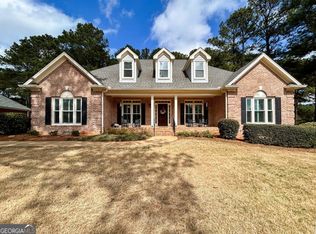
    An Athens address in a prestigious Oconee neighborhood. This all brick home is conveniently located near Athens and Award Winning Oconee Schools. The main floor features an Eat in Kitchen with an abundance of granite counters, planning desk, tile backsplash, a built in pantry & stainless appliances, Foyer, separate Dining Room, formal Living Room (currently being used as an Office), and a Great Room with loads of natural light from the wall of windows. The extra large Kitchen is a natural gathering place, with a large Breakfast Nook and open to the Great Room. The Great Room has a fireplace with built ends and high ceilings. The main floor also has a Laundry Room and Powder Room. The home has beautiful hardwood flooring and crown molding The Master Bedroom is on the second floor and features a double trey ceiling & large walk in closet, The Master Bathroom has a glass shower, jetted tub and his/her vanities. The upper floor has the home''s other three spacious bedrooms, and a Jack and Jill bathroom. Additional features of the home: a two car garage, a private level fenced lot and wonderful large patio for entertaining. The home is convenient to shopping, gym, movie theatre, Highways 441 & 316, Oconee Connector and Loop10.

    This property is off market, which means it's not currently listed for sale or rent on Zillow. This may be different from what's available on other websites or public sources.
    Facts & features

    Interior

    Bedrooms & bathrooms
    • Bedrooms: 4
    • Bathrooms: 3
    • Full bathrooms: 2
    • 1/2 bathrooms: 1
    Heating
    • Other
    Cooling
    • Central
    Appliances
    • Included: Dishwasher, Microwave
    Features
    • Fireplace, Security System, 9 Ft+ Ceilings, Window Blinds, Built-ins, Ceiling Fan, Whirlpool Bath, Trey Ceilings
    • Flooring: Carpet, Hardwood
    • Has fireplace: Yes
    Interior area
    • Total interior livable area: 2,673 sqft

    Property

    Parking
    • Total spaces: 2
    • Parking features: Garage - Attached
    Features
    • Exterior features: Brick
    Lot
    • Size: 0.60 Acres
    Details
    • Parcel number: C02U013D

    Construction

    Type & style
    • Home type: SingleFamily
    Materials
    • masonry
    • Foundation: Masonry
    • Roof: Asphalt
    Condition
    • Year built: 1999

    Utilities & green energy

    • Sewer: Septic Tank

    Community & neighborhood

    Location
    • Region: Athens

    HOA & financial

    HOA
    • Has HOA: Yes
    • HOA fee: $17 monthly

    Other

    Other facts
    • Style: Traditional
    • Rooms: Dining Room, Foyer, Kitchen, Owner's Suite, Eat-in Kitchen, Laundry Room, Office, Great Room
    • Floors: Carpet, Tile, Wood
    • Appliances: Dishwasher, Range, Refrigerator, Microwave, Smooth Top
    • Interior Features: Fireplace, Security System, 9 Ft+ Ceilings, Window Blinds, Built-ins, Ceiling Fan, Whirlpool Bath, Trey Ceilings
    • Construction: Brick, 4 Sides Brick
    • Heat: Central, Natural Gas
    • Air: Central Electric
    • Water: City/County
    • Foundation/Basement: Crawl Space
    • Fireplace: 1 Fireplace, Great Room
    • City: Athens
    • Kitchen Features: Pantry, Solid Surface Countertop, Back Splash
    • Exterior Features: Irrigation System, Dbl Pane Windows, Patio, Fencing
    • Garage: Attached
    • Extras: Garage Door Opener, Underground Utilities, Attic Storage
    • Documents on File: Seller Disclosure
    • Amenities: Street Lighting
    • Ownership: Owner
    • Sewer: Septic Tank
    • Area: 08:Watkinsville/Oconee Co.
    • Subdivision: Welbrook Farms
    • Stories: Two
    • Lot Size/Acreage: .51-1
    • Ownership: Owner

    Price history

    DateEventPrice
    8/2/2018Listing removed$385,000$144/sqft
    Source: Coldwell Banker Upchurch Realty #963351 Report a problem
    8/2/2018Listed for sale$385,000+4.9%$144/sqft
    Source: Coldwell Banker Upchurch Realty #963351 Report a problem
    7/31/2018Sold$367,000-4.7%$137/sqft
    Source: Hive MLS #CM963351 Report a problem
    7/24/2018Pending sale$385,000$144/sqft
    Source: Coldwell Banker Upchurch Realty #963351 Report a problem
    6/25/2018Listed for sale$385,000+32.8%$144/sqft
    Source: Coldwell Banker Upchurch Realty #963351 Report a problem
    5/15/2013Sold$290,000-8.8%$108/sqft
    Source: Hive MLS #CM931674 Report a problem
    10/18/2012Sold$318,059+8.2%$119/sqft
    Source: Public Record Report a problem
    8/29/2008Sold$294,000-10.9%$110/sqft
    Source: Public Record Report a problem
    5/17/2008Listing removed$329,900$123/sqft
    Source: Coldwell Banker** #902902 Report a problem
    4/23/2008Listed for sale$329,900+14.7%$123/sqft
    Source: Coldwell Banker** #902902 Report a problem
    7/25/2005Sold$287,500$108/sqft
    Source: Public Record Report a problem

    Public tax history

    YearProperty taxesTax assessment
    2025$3,522 -4.7%$192,106 +4.1%
    2024$3,695 -1.1%$184,596 +7%
    2023$3,736 +3.8%$172,458 +12.1%
    2022$3,599 +14.3%$153,898 +14.6%
    2021$3,149 +1.9%$134,280 +1.9%
    2020$3,092 +6.5%$131,805 +8.9%
    2019$2,904 +8.2%$121,074 +6.5%
    2018$2,682 +5.4%$113,732 +5.4%
    2017$2,545 +0%$107,945 +0.8%
    2016$2,545 $107,120 +0.8%
    2015$2,545 +1.4%$106,264 +3.3%
    2014$2,511 +1.1%$102,824 +3.9%
    2013$2,485 $98,926
    2012-- --
    2011-- --
    2010-- --
    2009-- $110,936 -8%
    2008-- $120,599 +1.7%
    2007-- $118,599 +3.5%
    2006-- $114,599 +20.6%
    2005-- $94,992 +0.4%
    2004-- $94,598 +0.2%
    2003-- $94,443 +2.2%
    2002-- $92,374 +3.7%
    2001-- $89,093 +4.1%
    2000-- $85,578 +579.2%
    1999-- $12,600

    Find assessor info on the county website

    Neighborhood: 30606

    Nearby schools

    GreatSchools rating
    Schools provided by the listing agent
    • Elementary: Oconee Primary
    • Middle: Oconee High School
    • High: Oconee Middle School

    Source: The MLS. This data may not be complete. We recommend contacting the local school district to confirm school assignments for this home.

    Get pre-qualified for a loan
    At Zillow Home Loans, we can pre-qualify you in as little as 5 minutes with no impact to your credit score.

    An equal housing lender. NMLS #10287.

    Sell for more on Zillow
    Get a Zillow Showcase℠ listing at no additional cost and you could sell for .
    $585,400
    2% more
    +$11,708
    With Zillow Showcase(estimated)
    $597,108