Skip main navigation
Sold for $659,900
  • $659,900

    1141 Beverly Drive, Athens, GA 30606

    4beds
    2,826sqft
    Single Family Residence
    Built in 1998
    0.69 Acres Lot
    $659,800 Zestimate®
    $234/sqft
    $2,987 Estimated rent

    Home value

    $659,800

    $620,000 - $699,000

    $2,987/mo

    Zestimate® history
    Loading
    Loading...

    Owner options

    List your home for rent

    $2,987/mo

    Rent Zestimate®

    Find your next renter with Zillow Rental Manager. Plus, with online applications, you can quickly screen prospective tenants – for free.

    Learn more

    $2,987/mo

    Rent Zestimate®

    Refinance and save

    $4,278/mo

    Est. payment

    Refinancing to a lower rate could help reduce your monthly payments and save thousands over the life of the loan.

    See today's rates

    $4,278/mo

    Est. payment

    Explore your selling options

    Work with a Zillow partner agent

    Leverage their expertise and Zillow's premium Showcase listings to get your home seen by more buyers.

    Get started

    List with your own agent

    Get your home in front of millions of buyers by listing it on Zillow.

    Learn how to do it

    Sell it yourself

    Take full control of how buyers see your home on Zillow by listing For Sale by Owner (FSBO).

    List your home

    What's special

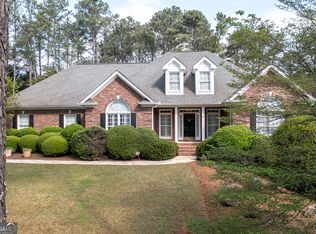
    Welcome home to the coveted Welbrook Farms neighborhood—where classic Southern charm meets exceptional convenience to Butler’s Crossing, Hwy. 316 corridor, and Epps Bridge shopping. Perfectly positioned in one of Oconee County’s most desirable locations, this beautifully maintained traditional home blends timeless design with thoughtful updates and inviting outdoor living spaces. From the moment you arrive, the welcoming rocking-chair front porch sets the tone for relaxed Southern living. Once inside, you’ll begin to discover a bright, formal floor plan highlighted by gleaming hardwood floors, soaring vaulted ceilings, detailed trimwork, decorative lighting, new double-pane windows with upgraded plantation shutters, abundant storage, and skylights and a cozy masonry fireplace anchoring the great room. Designed with entertaining in mind, the gracious layout flows seamlessly from the welcoming foyer flanked by the formal dining room and study/living room, into the expansive great room, creating the perfect setting for everything from elegant dinner parties to casual evenings by the fire. Just around the corner is the spacious kitchen, perfectly equipped with every amenity to create sumptuous feasts. This culinary offers an abundant of custom staines cabinetry, expansive granite countertops that extend to the built-in desk area to aid in keeping busy life organized, pantry storage, breakfast bar island, stainless appliances, and a sunny breakfast room framed by a triple window overlooking the front yard. One of the home’s most desirable features is its flexible and functional floor plan. The main level hosts both the primary suite and an additional private guest suite—ideal for multi-option living or visiting guests. The coveted primary retreat offers generous space featuring coffered ceilings, an oversized closet, and a well-appointed ensuite bath. No detail missed, the updated primary lavatory is perfectly designed with dual-granite-topped-vanities, central garden tub, private water closet, and tiled shower. Upstairs, two spacious bedrooms mirror one another and flank a full bath with private ensuite access from each room, offering comfort and privacy. A charming catwalk balcony overlooks the vaulted great room below, while a cozy reading nook provides the perfect quiet corner for relaxing with a good book. Outdoor living is just as inviting, featuring a screened porch that provides year-round enjoyment and opens to a new addition—the open-air patio—perfect for grilling or dining al fresco. The level backyard offers space to relax or entertain and includes a convenient storage building ideal for housing lawn equipment and tools. Additionally, this home comes complete with 2-car garage, and professional landscaping easily maintained with the irrigation system. With its sought-after Welbrook Farms location, versatile floor plan, charming architectural details, and inviting outdoor spaces, this home delivers the perfect blend of comfort, convenience, and timeless appeal in the award-winning Oconee County School District.

    Zillow last checked:

    Listing updated:

    Listed by:

    Juan Toro 706-540-4330,

    Keller Williams Greater Athens

    Bought with:

    Blair Brown, 392437

    Coldwell Banker Upchurch Realty

    Source: Hive MLS,MLS#: CL351307MLS LogoOriginating MLS: Athens Area Association of REALTORS

    Facts & features

    Interior

    Bedrooms & bathrooms
    • Bedrooms: 4
    • Bathrooms: 3
    • Full bathrooms: 3
    • Main level bathrooms: 2
    • Main level bedrooms: 2
    Primary bedroom
    • Level: Main
    • Dimensions: 0 x 0
    Bedroom 2
    • Level: Main
    • Dimensions: 0 x 0
    Bedroom 3
    • Level: Upper
    • Dimensions: 0 x 0
    Bedroom 4
    • Level: Upper
    • Dimensions: 0 x 0
    Primary bathroom
    • Features: Walk-In Closet(s)
    • Level: Main
    • Dimensions: 0 x 0
    Bathroom 2
    • Level: Main
    • Dimensions: 0 x 0
    Bathroom 3
    • Level: Upper
    • Dimensions: 0 x 0
    Heating
    • Central, Forced Air, Natural Gas
    Cooling
    • Central Air, Electric
    Appliances
    • Included: Dishwasher, Gas Water Heater, Microwave, Oven, Range, Refrigerator
    • Laundry: Laundry Room
    Features
    • Breakfast Bar, Breakfast Area, Tray Ceiling(s), Cathedral Ceiling(s), Double Vanity, Entrance Foyer, Garden Tub/Roman Tub, High Ceilings, Kitchen Island, Main Level Primary, Other, Pantry, Recessed Lighting, Skylights, Separate Shower, Vaulted Ceiling(s), Fireplace
    • Windows: Double Pane Windows, Skylight(s)
    • Basement: Crawl Space
    • Number of fireplaces: 1
    • Fireplace features: Great Room, Wood Burning Stove
    Interior area
    • Total interior livable area: 2,826 sqft
    • Finished area above ground: 2,826
    • Finished area below ground: 0

    Property

    Parking
    • Total spaces: 2
    • Parking features: Attached, Garage Door Opener, Parking Available
    • Garage spaces: 2
    Features
    • Patio & porch: Porch, Patio, Front Porch, Screened
    Lot
    • Size: 0.69 Acres
    • Features: Interior Lot, Level, Sprinkler System
    Details
    • Additional structures: Storage
    • Parcel number: C 02U 017B
    • Zoning: R-1
    • Zoning description: Single Family
    • Special conditions: Standard

    Construction

    Type & style
    • Home type: SingleFamily
    • Architectural style: Traditional
    • Property subtype: Single Family Residence
    Materials
    • Brick
    • Foundation: Concrete Perimeter
    • Roof: Asphalt
    Condition
    • New construction: No
    • Year built: 1998

    Utilities & green energy

    • Sewer: Septic Tank
    • Water: Public
    • Utilities for property: Cable Available, Underground Utilities
    Green energy
    • Energy efficient items: Windows

    Community & neighborhood

    Community
    • Community features: Street Lights
    Location
    • Region: Athens
    • Subdivision: Welbrook Farms

    HOA & financial

    HOA
    • Has HOA: Yes
    • HOA fee: $340 annually

    Other

    Other facts
    • Listing agreement: Exclusive Right To Sell
    • Listing terms: Other
    • Ownership type: Homeowner/Owner
    • Road surface type: Asphalt

    Price history

    DateEventPrice
    4/22/2026Sold$659,900+1.5%$234/sqft
    Source: Hive MLS #CL351307 Report a problem
    3/17/2026Pending sale$649,900$230/sqft
    Source: Hive MLS #CL351307 Report a problem
    3/15/2026Listed for sale$649,900+51.7%$230/sqft
    Source: Hive MLS #CL351307 Report a problem
    11/4/2020Sold$428,500-0.1%$152/sqft
    Source: GAMLS #8864628 Report a problem
    10/26/2020Pending sale$429,000$152/sqft
    Source: Nabo Realty Inc. #8864628 Report a problem
    9/28/2020Listed for sale$429,000$152/sqft
    Source: Nabo Realty, LLC #977688 Report a problem

    Public tax history

    YearProperty taxesTax assessment
    2025$3,951 -10.5%$233,176 +4.6%
    2024$4,416 -0.9%$222,944 +7.2%
    2023$4,456 +5.2%$208,020 +13.4%
    2022$4,235 +15.4%$183,398 +15.6%
    2021$3,669 +33.1%$158,708 +20%
    2020$2,756 +4.5%$132,307 +6%
    2019$2,637 +5.4%$124,809 +4.8%
    2018$2,501 +4.4%$119,090 +3.9%
    2017$2,396 $114,633 +0.8%
    2016$2,396 $113,749 0%
    2015$2,396 +0.9%$113,754 +3.7%
    2014$2,375 +2.1%$109,690 +3.4%
    2013$2,326 $106,098
    2012-- --
    2011-- --
    2010-- --
    2009-- $124,495 -4.5%
    2008-- $130,295 +1.6%
    2007-- $128,295 +3.2%
    2006-- $124,295 +2.5%
    2005-- $121,295 +0.5%
    2004-- $120,731 +0.1%
    2003-- $120,585 +2.5%
    2002-- $117,606 +1.7%
    2001-- $115,636 +4.3%
    2000-- $110,816 +0.9%
    1999-- $109,840

    Find assessor info on the county website

    Neighborhood: 30606

    Nearby schools

    GreatSchools rating
    Get pre-qualified for a loan
    At Zillow Home Loans, we can pre-qualify you in as little as 5 minutes with no impact to your credit score.

    An equal housing lender. NMLS #10287.

    Sell for more on Zillow
    Get a Zillow Showcase℠ listing at no additional cost and you could sell for .
    $659,800
    2% more
    +$13,196
    With Zillow Showcase(estimated)
    $672,996