This open and spacious end-unit condo near ETSU, VA Hospital and the Med Center not only offers amazing cathedral ceilings, a warm and inviting fireplace, and walk-in closets, but you can't beat the outdoor spaces featured off the main floor as well of off the studio space with a separate entrance on the bottom floor (basement). This 3 bedroom/2 and a half bath features a partially open concept and hardwood floors in the living area. Most furniture, washer, dryer and refrigerator convey. Set at the very end of the complex it offers amazing privacy and added quiet. The roof is only one month old. HOA fees are $250/month. Home Warranty conveys.
Sold for $223,000
$223,000
1120 Breckenridge Dr, Johnson City, TN 37604
3beds
1,711sqft
Single Family Residence, Residential
Built in 1987
919 Square Feet Lot
$250,800 Zestimate®
$130/sqft
$2,040 Estimated rent
Home value
$250,800
$238,000 - $263,000
$2,040/mo
Zestimate® history
Owner options
List your home for rent
$2,040/mo
Rent Zestimate®
Find your next renter with Zillow Rental Manager. Plus, with online applications, you can quickly screen prospective tenants – for free.
$2,040/mo
Rent Zestimate®
Refinance and save
$1,605/mo
Est. payment
Refinancing to a lower rate could help reduce your monthly payments and save thousands over the life of the loan.
$1,605/mo
Est. payment
Explore your selling options
Work with a Zillow partner agent
Leverage their expertise and Zillow's premium Showcase listings to get your home seen by more buyers.
Get startedList with your own agent
Get your home in front of millions of buyers by listing it on Zillow.
Learn how to do itSell it yourself
Take full control of how buyers see your home on Zillow by listing For Sale by Owner (FSBO).
List your homeWhat's special
Separate entranceWalk-in closetsOutdoor spacesAmazing cathedral ceilingsHardwood floors
Zillow last checked:
Listing updated:
Listed by:
Jim Griffin 423-482-0743,
LPT Realty - Griffin Home Group,
Dana Childs,
LPT Realty - Griffin Home Group
Bought with:
Alexis P Greene, 362014
Foundation Realty Group
Source: TVRMLS,MLS#: 9958939
Facts & features
Interior
Bedrooms & bathrooms
- Bedrooms: 3
- Bathrooms: 3
- Full bathrooms: 2
- 1/2 bathrooms: 1
Heating
- Central, Heat Pump
Cooling
- Central Air, Heat Pump
Appliances
- Included: Built-In Electric Oven, Disposal, Dryer, Electric Range, Microwave, Range, Refrigerator, Washer
- Laundry: Electric Dryer Hookup, Washer Hookup
Features
- Eat-in Kitchen, Entrance Foyer, Kitchen/Dining Combo, Laminate Counters, Open Floorplan, Solid Surface Counters, Walk-In Closet(s)
- Flooring: Carpet, Hardwood, Luxury Vinyl, Tile
- Windows: Double Pane Windows
- Basement: Partially Finished
- Number of fireplaces: 1
- Fireplace features: Living Room
Interior area
- Total structure area: 2,011
- Total interior livable area: 1,711 sqft
- Finished area below ground: 350
Property
Parking
- Parking features: Deeded, Asphalt, Shared Driveway
- Has uncovered spaces: Yes
Features
- Levels: Two
- Stories: 2
- Patio & porch: Deck
- Exterior features: Balcony
Lot
- Size: 919 Square Feet
- Dimensions: 20.9 x 44 IRR
- Topography: Level
Details
- Parcel number: 054o B 011.01
- Zoning: Res
Construction
Type & style
- Home type: SingleFamily
- Property subtype: Single Family Residence, Residential
Materials
- Vinyl Siding
- Roof: Composition,Shingle
Condition
- Average
- New construction: No
- Year built: 1987
Details
- Warranty included: Yes
Utilities & green energy
- Sewer: Public Sewer
- Water: Public
Community & HOA
Community
- Security: Smoke Detector(s)
- Subdivision: Woodland Park Condos
HOA
- Has HOA: Yes
- HOA fee: $250 monthly
Location
- Region: Johnson City
Financial & listing details
- Price per square foot: $130/sqft
- Tax assessed value: $208,300
- Annual tax amount: $1,608
- Date on market: 11/4/2023
- Listing terms: Cash,Conventional,FHA,VA Loan
Price history
| Date | Event | Price |
|---|---|---|
| 11/13/2023 | Sold | $223,000-6.9%$130/sqft |
Source: TVRMLS #9958939 Report a problem | ||
| 11/6/2023 | Contingent | $239,500$140/sqft |
Source: TVRMLS #9958939 Report a problem | ||
| 11/4/2023 | Listed for sale | $239,500+121.8%$140/sqft |
Source: TVRMLS #9958939 Report a problem | ||
| 8/19/2014 | Sold | $108,000+2.9%$63/sqft |
Source: Public Record Report a problem | ||
| 3/31/2011 | Sold | $105,000-8.6%$61/sqft |
Source: Public Record Report a problem | ||
| 2/24/2011 | Listed for sale | $114,900$67/sqft |
Source: CENTURY 21 Pro-Service Realtors #303730 Report a problem | ||
Public tax history
| Year | Property taxes | Tax assessment |
|---|---|---|
| 2025 | $1,608 +0.8% | $52,075 |
| 2024 | $1,596 +29% | $52,075 +73.9% |
| 2023 | $1,237 +6.4% | $29,950 |
| 2022 | $1,162 | $29,950 |
| 2021 | $1,162 +0.5% | $29,950 |
| 2020 | $1,156 +79.5% | $29,950 |
| 2019 | $644 | $29,950 +8.8% |
| 2018 | -- | $27,525 |
| 2017 | $1,175 | $27,525 |
| 2016 | $1,175 +10.9% | $27,525 |
| 2015 | $1,060 +6.9% | $27,525 |
| 2014 | $991 | $27,525 |
| 2013 | -- | $27,525 -0.7% |
| 2011 | $966 +0.9% | $27,725 |
| 2010 | $958 | $27,725 |
| 2009 | $958 | $27,725 |
| 2008 | -- | $27,725 +33.6% |
| 2007 | $888 +8.9% | $20,750 |
| 2006 | $815 +3.4% | $20,750 |
| 2005 | $789 | $20,750 |
| 2004 | $789 +6.3% | $20,750 +14.2% |
| 2003 | $742 | $18,175 0% |
| 2001 | -- | $18,182 -75% |
| 2000 | -- | $72,726 |
Find assessor info on the county website
Neighborhood: 37604
Nearby homes
- $250,1003 bd3 ba2k sqft1127 Breckenridge Dr #11, Johnson City, TN 37604Off Market

- $231,400-- bd1 ba1.3k sqft1122 Breckenridge Dr, Johnson City, TN 37604Off Market
- $228,0004 bd3 ba1.3k sqft1130 Breckenridge Dr, Johnson City, TN 37604Off Market
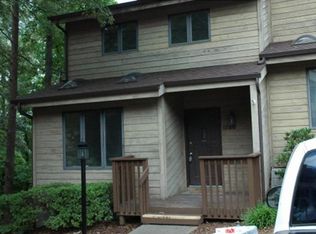
- $260,0003 bd3 ba2k sqft1129 Breckenridge Dr #NA, Johnson City, TN 37604Sold
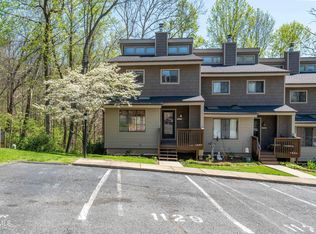
- $221,800-- bd1 ba1.3k sqft1124 Breckenridge Dr, Johnson City, TN 37604Off Market
- $250,5003 bd3 ba2.9k sqft1126 Breckenridge Dr, Johnson City, TN 37604Off Market
- $207,900-- bd1 ba1.3k sqft1128 Breckenridge Dr, Johnson City, TN 37604Off Market
- $232,0003 bd3 ba1.6k sqft1135 Breckenridge Dr, Johnson City, TN 37604Off Market
Nearby schools
GreatSchools rating
- 9/10South Side Elementary SchoolGrades: PK-5Distance: 1.1 mi
- 8/10Liberty Bell Middle SchoolGrades: 6-8Distance: 1.8 mi
- 8/10Science Hill High SchoolGrades: 9-12Distance: 2 mi
Schools provided by the listing agent
- Elementary: South Side
- Middle: Indian Trail
- High: Science Hill
Source: TVRMLS. This data may not be complete. We recommend contacting the local school district to confirm school assignments for this home.
Get a cash offer in 3 minutes
Find out how much your home could sell for in as little as 3 minutes with a no-obligation cash offer.
Estimated market value
$250,800
Get a cash offer in 3 minutes
Find out how much your home could sell for in as little as 3 minutes with a no-obligation cash offer.
Estimated market value
$250,800
- Tennessee
- Washington County
- Johnson City
- 37604
- 1120 Breckenridge Dr
