Skip main navigation
Off market
  • $234,400

    1135 Breckenridge Dr, Johnson City, TN 37604

    3beds
    1,600sqft
    Townhouse
    Built in ----
    -- sqft lot
    $234,400 Zestimate®
    $147/sqft
    $1,920 Estimated rent

    Home value

    $234,400

    $209,000 - $258,000

    $1,920/mo

    Zestimate® history
    Loading
    Loading...

    Owner options

    List your home for rent

    $1,920/mo

    Rent Zestimate®

    Find your next renter with Zillow Rental Manager. Plus, with online applications, you can quickly screen prospective tenants – for free.

    Learn more

    $1,920/mo

    Rent Zestimate®

    Refinance and save

    $1,428/mo

    Est. payment

    Refinancing to a lower rate could help reduce your monthly payments and save thousands over the life of the loan.

    See today's rates

    $1,428/mo

    Est. payment

    Explore your selling options

    Work with a Zillow partner agent

    Leverage their expertise and Zillow's premium Showcase listings to get your home seen by more buyers.

    Get started

    List with your own agent

    Get your home in front of millions of buyers by listing it on Zillow.

    Learn how to do it

    Sell it yourself

    Take full control of how buyers see your home on Zillow by listing For Sale by Owner (FSBO).

    List your home

    What's special

    Stone gas fireplaceOpen concept floor planJack and jill bathroomPrivate wooded viewsOversized skylightsWalk-in shower

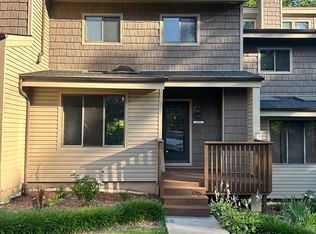
    Walk to ETSU!! Enjoy the proximity to Johnson City Medical Center, the Veterans Affairs campus, and all the happenings in Johnson City ! Available immediately, an updated 3 BR 2.5 BA townhouse with private wooded views! 2 dedicated parking spots. Save on campus parking passes and the hassle of finding a parking space. 12 month lease Perfect for those who want a mixture of social space along with private bedroom space. The basement suite features a private bathroom with a walk-in shower and French doors leading to an enclosed private patio. The upper level retreats consist of 2 bright bedrooms that share a Jack and Jill bathroom. The master bedroom has a dramatic vaulted ceiling. The main level is an open concept floor plan with a spacious living room equipped with large windows and recessed area with oversized skylights. A kitchen and dining combo with French doors, leads to a large deck with wooded and green space views! Perfect for studying outside or just relaxing! The stone gas fireplace adds that cozy warm feeling especially during those cold January days. In addition to a private bedroom suite, the basement has a large storage area perfect for setting up a home gym, yoga space, or storing gear in a climate controlled area! The unit is laundry ready with w&d hookups (for additional fees a washer/dryer can be provided.) In addition to all these great features, tenants will have 2 dedicated parking spots steps from their front door! 1135 Breckenridge provides a comfortable and spacious home convenient to shopping, school, medical facilities and all the great adventures Johnson City and East Tennessee has to offer! These represent highlights of the lease. Additional requirements may be reflected in the actual lease document. The lease document will be provided to potential tenant prior to signing and after verbal agreement is reached to accept tenant. A completed application by all relevant parties/ adults is required Consent for credit and background check Credit score of 650 or above (negotiable) A minimum of one year lease required. For students, parents must co-sign the lease and meet credit and background criteria. Tenant pays all utilities (electric, cable, internet, water, etc). Trash pickup and lawn are covered in the base rent. Tenants must abide by the rules and regulations of the Woodland Park Homeowners Association(HOA). These will be provided. Additional fees will apply for pet.

    This property is not currently displayed as for sale or rent on Zillow. This may be different from what's on other websites or public sources.
    Zillow last checked:

    Listing updated:

    Source: Zillow Rentals

    Facts & features

    Interior

    Bedrooms & bathrooms
    • Bedrooms: 3
    • Bathrooms: 3
    • Full bathrooms: 2
    • 1/2 bathrooms: 1
    Heating
    • Central, Fireplace, Heat Pump
    Cooling
    • Air Conditioner, Central Air
    Appliances
    • Included: Dishwasher, Freezer, Garbage Disposal, Microwave Oven, Oven, Range Oven, Refrigerator
    • Laundry: Hookups
    Features
    • Flooring: Carpet, Hardwood, Tile
    • Has basement: Yes
    • Has fireplace: Yes
    Interior area
    • Total interior livable area: 1,600 sqft

    Property

    Parking
    • Parking features: Off Street
    • Details: Contact manager
    Features
    • Patio & porch: Deck, Patio
    • Exterior features: Balcony
    Details
    • Parcel number: 054OB01101C135

    Construction

    Type & style
    • Home type: Townhouse
    • Property subtype: Townhouse

    Utilities & green energy

    • Utilities for property: Cable Connected

    Community & HOA

    Community
    • Deposit fee: $1,725
    HOA
    • Amenities included: Cable TV, Parking
    Location
    • Region: Johnson City

    Financial & listing details

    • Price per square foot: $147/sqft
    • Tax assessed value: $208,200
    • Annual tax amount: $1,608
    • Date on market: 8/12/2026
    • Date available: 08/01/2026
    • Lease term: 1 Year

    Price history

    DateEventPrice
    8/13/2026Listing removed$1,725$1/sqft
    Source: Zillow Rentals Report a problem
    8/12/2026Listed for rent$1,725$1/sqft
    Source: Zillow Rentals Report a problem
    7/27/2026Listing removed$1,725$1/sqft
    Source: Zillow Rentals Report a problem
    7/8/2026Listed for rent$1,725-3.9%$1/sqft
    Source: Zillow Rentals Report a problem
    7/8/2026Listing removed$1,795$1/sqft
    Source: Zillow Rentals Report a problem
    4/24/2026Listed for rent$1,795+105.1%$1/sqft
    Source: Zillow Rentals Report a problem
    12/19/2018Listing removed$875$1/sqft
    Source: RE/MAX Checkmate, Inc. Report a problem
    12/1/2018Listed for rent$875$1/sqft
    Source: RE/MAX Checkmate, Inc. Report a problem
    1/7/2018Listing removed$875$1/sqft
    Source: Owner Report a problem
    11/15/2017Listed for rent$875-2.2%$1/sqft
    Source: Owner Report a problem
    1/17/2016Listing removed$895$1/sqft
    Source: Owner Report a problem
    1/2/2016Listed for rent$895$1/sqft
    Source: Owner Report a problem
    4/27/2004Sold$100,000$63/sqft
    Source: Public Record Report a problem

    Public tax history

    YearProperty taxesTax assessment
    2025$1,608 +0.8%$52,050
    2024$1,595 +29%$52,050 +73.9%
    2023$1,236 +6.4%$29,925
    2022$1,161 $29,925
    2021$1,161 +0.5%$29,925
    2020$1,155 +79.5%$29,925
    2019$643 $29,925 +12.5%
    2018-- $26,600
    2017$1,136 $26,600
    2016$1,136 +10.9%$26,600
    2015$1,024 +6.9%$26,600
    2014$958 $26,600
    2013-- $26,600 -2.4%
    2011$949 +0.9%$27,250
    2010$941 $27,250
    2009$941 $27,250 -4.4%
    2008-- $28,500 +34%
    2007$911 +8.9%$21,275
    2006$836 +3.4%$21,275
    2005$808 $21,275
    2004$808 +6.4%$21,275 +14.2%
    2003$760 $18,625 0%
    2001-- $18,626 -75%
    2000-- $74,505
    Find assessor info on the county website

    Neighborhood: 37604

    Nearby schools

    GreatSchools rating
    Get a cash offer in 3 minutes
    Find out how much your home could sell for in as little as 3 minutes with a no-obligation cash offer.
    Estimated market value
    $234,400
    Get a cash offer in 3 minutes
    Find out how much your home could sell for in as little as 3 minutes with a no-obligation cash offer.
    Estimated market value
    $234,400