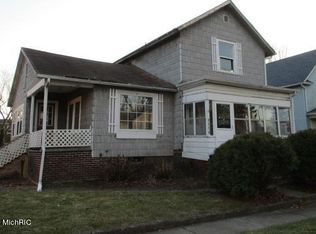
Location, bones, and endless potential! 1120 Cedar St is an unbelievable opportunity to own a sturdy, all-brick home in an established, conveniently located Niles neighborhood. Featuring 3 main-level bedrooms, a full main-level bath, and beautiful original hardwoods throughout the main level ready to be brought back to life! The kitchen layout flows right into a charming breezeway connecting the home directly to an attached 2-car garage. Need extra convenience and storage? The full basement comes equipped with a second bathroom and a dedicated laundry area! On the outside, you'll love the privacy of the fully fenced backyard which is perfect for entertaining, gardening, or furry friends and all on a generous corner parcel. Minutes from everything Niles has to offer! Whether you're a first-time homebuyer looking to build instant sweat equity or an investor seeking a rock-solid property, this one is ready for your personal flair. Don't wait, call today to make this house your home!
Active
$216,000
1120 Cedar St, Niles, MI 49120
3beds
1,472sqft
Single Family Residence
Built in 1951
8,712 Square Feet Lot
$209,800 Zestimate®
$147/sqft
$-- HOA
What's special
All-brick homeFull main-level bathGenerous corner parcelDedicated laundry area
- 21 days
- 980
- 73
Zillow last checked:
Listing updated:
Listed by:
The Rudlaff Group 269-635-4425,
Century 21 Affiliated 269-684-5030,
Victoria Rudlaff 269-635-4425,
Century 21 Affiliated
Source: MichRIC,MLS#: 26051323
Facts & features
Interior
Bedrooms & bathrooms
- Bedrooms: 3
- Bathrooms: 2
- Full bathrooms: 2
- Main level bedrooms: 3
Primary bedroom
- Level: Main
- Area: 170
- Dimensions: 17.00 x 10.00
Bedroom 2
- Level: Main
- Area: 130
- Dimensions: 10.00 x 13.00
Bedroom 3
- Level: Main
- Area: 165
- Dimensions: 15.00 x 11.00
Bathroom 1
- Level: Main
- Area: 81
- Dimensions: 9.00 x 9.00
Bathroom 2
- Level: Basement
- Area: 40
- Dimensions: 5.00 x 8.00
Dining room
- Description: Formal
- Level: Main
- Area: 168
- Dimensions: 12.00 x 14.00
Kitchen
- Level: Main
- Area: 180
- Dimensions: 15.00 x 12.00
Laundry
- Level: Basement
- Area: 64
- Dimensions: 8.00 x 8.00
Living room
- Level: Main
- Area: 252
- Dimensions: 12.00 x 21.00
Heating
- Forced Air
Cooling
- Central Air
Appliances
- Included: Dishwasher, Dryer, Microwave, Oven, Range, Refrigerator, Washer
- Laundry: Electric Dryer Hookup, Gas Dryer Hookup, In Basement, Laundry Room, Washer Hookup
Features
- Ceiling Fan(s)
- Flooring: Linoleum, Vinyl, Wood
- Windows: Replacement
- Basement: Full
- Number of fireplaces: 1
- Fireplace features: Living Room
Interior area
- Total structure area: 1,472
- Total interior livable area: 1,472 sqft
- Finished area below ground: 0
Property
Parking
- Total spaces: 2
- Parking features: Garage Faces Side, Attached
- Garage spaces: 2
Features
- Stories: 1
- Fencing: Chain Link,Privacy
Lot
- Size: 8,712 Square Feet
- Dimensions: 66 x 132
- Features: Level, Sidewalk
Details
- Parcel number: 117208400047007
Construction
Type & style
- Home type: SingleFamily
- Architectural style: Ranch
- Property subtype: Single Family Residence
Materials
- Brick
- Roof: Shingle
Condition
- New construction: No
- Year built: 1951
Utilities & green energy
- Sewer: Public Sewer
- Water: Public
- Utilities for property: Phone Available, Natural Gas Available, Electricity Available, Cable Available, Natural Gas Connected
Community & HOA
Location
- Region: Niles
Financial & listing details
- Price per square foot: $147/sqft
- Tax assessed value: $49,588
- Annual tax amount: $1,810
- Date on market: 9/25/2026
- Listing terms: Cash,Conventional
- Electric utility on property: Yes
- Road surface type: Paved
Estimated market value
$209,800
$199,000 - $220,000
$2,012/mo
Price history
| Date | Event | Price |
|---|---|---|
| 9/25/2026 | Listed for sale | $216,000+117.1%$147/sqft |
Source:  MichRIC #26051323 Report a problem MichRIC #26051323 Report a problem | ||
| 10/27/2017 | Sold | $99,500-0.4%$68/sqft |
Source: MichRIC #17028306 Report a problem | ||
| 9/11/2017 | Price change | $99,900-6.6%$68/sqft |
Source: Home Zone Realty #17028306 Report a problem | ||
| 8/8/2017 | Listed for sale | $107,000$73/sqft |
Source: Home Zone Realty #17028306 Report a problem | ||
| 8/8/2017 | Pending sale | $107,000$73/sqft |
Source: Home Zone Realty #17028306 Report a problem | ||
| 6/12/2017 | Listed for sale | $107,000+18.9%$73/sqft |
Source: Home Zone Realty #17028306 Report a problem | ||
| 6/3/2014 | Listing removed | $90,000$61/sqft |
Source: Cressy & Everett Real Estate #13067156 Report a problem | ||
| 5/12/2014 | Listed for sale | $90,000$61/sqft |
Source: Cressy & Everett Real Estate #13067156 Report a problem | ||
Public tax history
| Year | Property taxes | Tax assessment |
|---|---|---|
| 2025 | $1,768 +4.6% | $88,000 +12.1% |
| 2024 | $1,690 | $78,500 +30.4% |
| 2023 | -- | $60,200 +28.4% |
| 2022 | $1,558 | $46,900 +7.3% |
| 2021 | -- | $43,700 +5% |
| 2020 | $1,522 -1.7% | $41,600 +4.5% |
| 2019 | $1,549 -8.1% | $39,800 -1.7% |
| 2018 | $1,684 -31.2% | $40,500 -18.5% |
| 2017 | $2,448 +0.3% | $49,700 +7.8% |
| 2016 | $2,441 +89.4% | $46,100 +2% |
| 2015 | $1,289 | $45,200 +4.6% |
| 2014 | -- | $43,200 -1.8% |
| 2013 | -- | $44,000 +6% |
| 2012 | -- | $41,500 -19.7% |
| 2011 | -- | $51,700 +6.8% |
| 2010 | -- | $48,400 -11% |
| 2009 | -- | $54,400 |
| 2008 | -- | $54,400 -1.6% |
| 2007 | -- | $55,300 -3% |
| 2006 | -- | $57,000 +2.5% |
| 2005 | -- | $55,600 +4.3% |
| 2004 | -- | $53,300 +0.9% |
| 2003 | -- | $52,800 +4.3% |
| 2002 | -- | $50,600 +5.9% |
| 2001 | -- | $47,800 |
Find assessor info on the county website
Monthly payment
Est. payment
Payment breakdown
Explore the cost of this home by adjusting the details. Changes won't be saved.Climate risks
Neighborhood: 49120


Similar homes
- $199,9003 bd2 ba1.3k sqft1110 Sycamore St, Niles, MI 49120For Sale

 MLS ID #26051922, Miriam E Eash, Martell Realty Inc.. MichRIC
 - $220,0004 bd2 ba1.4k sqft1353 Sheffield Ave, Niles, MI 49120For Sale
 MLS ID #26052445, Skene Team, RE/MAX Modern Realty, Inc.. MichRIC
 - $182,5003 bd1 ba968 sqft1710 Cass St, Niles, MI 49120For Sale
 MLS ID #26038998, Ashley Winston, RE/MAX Perrett Associates. MichRIC
 - $225,0004 bd2 ba1.3k sqft512 Springfield Cir, Niles, MI 49120For Sale
 MLS ID #26050349, The Rudlaff Group, Century 21 Affiliated. MichRIC
 - $219,9004 bd1 ba1.5k sqft2 S Fairview Ave, Niles, MI 49120For SaleMLS ID #26047821, Melanie Brennan, Open Door Realty Group. MichRIC
- $219,9002 bd1 ba1.4k sqft70609 Dennis Dr, Niles, MI 49120For SaleMLS ID #26054750, Francee Foster, LPT Realty. MichRIC
- $259,9004 bd2 ba1.3k sqft1515 N 11th St, Niles, MI 49120For SaleMLS ID #26054119, Stephen Smith, Irish Realty. MichRIC
- $199,0004 bd1 ba1k sqft2112 Kathryn Dr, Niles, MI 49120For SaleMLS ID #26054060, Michael Welsch, St. Joseph Realty Group. MichRIC
- $238,5003 bd3 ba1.7k sqft116 S 4th St, Niles, MI 49120For SaleMLS ID #26040295, Cloe Mittan, Red Shoe Realty. MichRIC
- $259,0003 bd2 ba1.4k sqft1806 Broadway St, Niles, MI 49120For SaleMLS ID #26045137, Richard Shepardson, RE/MAX by the Lake. MichRIC
- $230,0003 bd2 ba1.6k sqft3053 S 3rd St, Niles, MI 49120For SaleMLS ID #26035228, Francee Foster, LPT Realty. MichRIC
- $182,9003 bd1 ba1.3k sqft37 N Lincoln Ave, Niles, MI 49120For SaleMLS ID #26043100, Rebecca Wicks, CK Home Group. MichRIC
- $170,0003 bd1 ba1.2k sqft635 S Saint Joseph Ave, Niles, MI 49120For SaleMLS ID #26050680, Valerie J Reiter, @properties Christie's International R.E.. MichRIC
- $170,0003 bd2 ba1.3k sqft1015 N 5th St, Niles, MI 49120For SaleMLS ID #26051365, Julie Quardokus, Cressy & Everett Real Estate. MichRIC
- $210,0002 bd1 ba1.5k sqft69272 Ironwood Dr, Niles, MI 49120For SaleMLS ID #26034085, The Rudlaff Group, Century 21 Affiliated. MichRIC
- $299,0003 bd2 ba1.5k sqft233 Knott Rd, Niles, MI 49120For SaleMLS ID #26055255, Stephen R Bizzaro, Howard Hanna Real Estate. MichRIC
- $230,0002 bd1 ba988 sqft1812 Platt St, Niles, MI 49120For SaleMLS ID #26046252, Heather Cornelius, The Shore Real Estate Group. MichRIC
