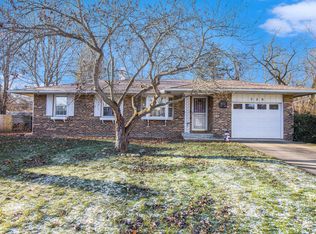
Tucked Away, Connected to Everything! Welcome home to 512 Springfield Circle - an adorable, turn-key 4-bedroom, 1.5-bathroom ranch offering the perfect mix of peaceful cul-de-sac living and city convenience! Located right within Niles city limits, this gem sits on a quiet street with virtually no through traffic, giving you a serene spot to relax and unwind. Step inside to a layout built for easy single-level living! Major interior appliances stay with the home, making your move-in seamless. Outside, you'll fall in love with the expansive fully fenced-in backyard that is ideal for summer BBQs, pets, gardening, or outdoor play. Convenience continues with an attached one-car garage for easy parking and extra storage. Commuters and weekend adventurers take note: you are just minutes from US-12, making travel into Indiana, South Bend, and regional highways a breeze! Plus, when you're ready for fun, downtown Niles' shopping, dining, and local events are practically in your backyard. Priced to sell at $225,000 with highly motivated sellers who are ready to pass the keys to the next owners. Don't wait - schedule your tour today and make 512 Springfield Circle yours! (Note: Garage refrigerator/freezer excluded from sale).
Active backup
Price cut: $6K (10/17)
$219,000
512 Springfield Cir, Niles, MI 49120
4beds
1,366sqft
Single Family Residence
Built in 1965
0.31 Acres Lot
$216,000 Zestimate®
$160/sqft
$-- HOA
What's special
Expansive fully fenced-in backyardPeaceful cul-de-sac living
- 36 days
- 1,027
- 73
Zillow last checked:
Listing updated:
Listed by:
The Rudlaff Group 269-635-4425,
Century 21 Affiliated 269-684-5030,
Victoria Rudlaff 269-635-4425,
Century 21 Affiliated
Source: MichRIC,MLS#: 26050349
Facts & features
Interior
Bedrooms & bathrooms
- Bedrooms: 4
- Bathrooms: 2
- Full bathrooms: 1
- 1/2 bathrooms: 1
- Main level bedrooms: 4
Primary bedroom
- Level: Main
- Area: 204
- Dimensions: 17.00 x 12.00
Bedroom 2
- Level: Main
- Area: 81
- Dimensions: 9.00 x 9.00
Bedroom 3
- Level: Main
- Area: 99
- Dimensions: 9.00 x 11.00
Bedroom 4
- Level: Main
- Area: 90
- Dimensions: 10.00 x 9.00
Primary bathroom
- Level: Main
- Area: 60
- Dimensions: 6.00 x 10.00
Bathroom 2
- Level: Main
- Area: 50
- Dimensions: 10.00 x 5.00
Dining area
- Level: Main
- Area: 110
- Dimensions: 11.00 x 10.00
Kitchen
- Level: Main
- Area: 143
- Dimensions: 13.00 x 11.00
Living room
- Level: Main
- Area: 224
- Dimensions: 16.00 x 14.00
Heating
- Forced Air
Cooling
- Central Air
Appliances
- Included: Dishwasher, Dryer, Microwave, Oven, Range, Refrigerator, Washer
- Laundry: Electric Dryer Hookup, Main Level, Washer Hookup
Features
- Ceiling Fan(s), Eat-in Kitchen
- Flooring: Carpet, Vinyl
- Windows: Replacement, Insulated Windows
- Basement: Slab
- Has fireplace: No
Interior area
- Total structure area: 1,366
- Total interior livable area: 1,366 sqft
Property
Parking
- Total spaces: 1
- Parking features: Garage Faces Front, Attached
- Garage spaces: 1
Features
- Stories: 1
- Fencing: Privacy
Lot
- Size: 0.31 Acres
- Features: Level, Sidewalk, Cul-De-Sac, Shrubs/Hedges
Details
- Parcel number: 117446600009001
Construction
Type & style
- Home type: SingleFamily
- Architectural style: Ranch
- Property subtype: Single Family Residence
Materials
- Aluminum Siding, Brick
- Roof: Shingle
Condition
- New construction: No
- Year built: 1965
Utilities & green energy
- Sewer: Public Sewer
- Water: Public
- Utilities for property: Phone Available, Natural Gas Available, Electricity Available, Cable Available, Phone Connected, Natural Gas Connected, Cable Connected
Community & HOA
Community
- Security: Smoke Detector(s)
Location
- Region: Niles
Financial & listing details
- Price per square foot: $160/sqft
- Tax assessed value: $52,365
- Annual tax amount: $1,910
- Date on market: 9/22/2026
- Listing terms: Cash,Conventional
- Electric utility on property: Yes
- Road surface type: Paved
Estimated market value
$216,000
$205,000 - $227,000
$1,940/mo
Price history
| Date | Event | Price |
|---|---|---|
| 10/27/2026 | Contingent | $219,000$160/sqft |
Source:  MichRIC #26050349 Report a problem | ||
| 10/17/2026 | Price change | $219,000-2.7%$160/sqft |
Source: MichRIC #26050349 Report a problem | ||
| 9/22/2026 | Listed for sale | $225,000+194.1%$165/sqft |
Source: MichRIC #26050349 Report a problem | ||
| 6/22/2016 | Sold | $76,500$56/sqft |
Source: MichRIC #16008666 Report a problem | ||
| 4/22/2016 | Price change | $76,500-4.3%$56/sqft |
Source: Asset One Realty #16008666 Report a problem | ||
| 4/4/2016 | Listed for sale | $79,900$58/sqft |
Source: Asset One Realty #16008666 Report a problem | ||
| 3/9/2016 | Pending sale | $79,900$58/sqft |
Source: Michigan Regional Information Center, LLC #16008666 Report a problem | ||
| 2/18/2016 | Price change | $79,900-5.9%$58/sqft |
Source: Cressy & Everett Real Estate #15058851 Report a problem | ||
| 2/4/2016 | Price change | $84,900-5.7%$62/sqft |
Source: Cressy & Everett Real Estate #15058851 Report a problem | ||
| 1/20/2016 | Price change | $90,000-5.2%$66/sqft |
Source: Cressy & Everett Real Estate #15058851 Report a problem | ||
| 12/29/2015 | Price change | $94,900-2.7%$69/sqft |
Source: Cressy & Everett Real Estate #15058851 Report a problem | ||
| 12/10/2015 | Price change | $97,500-2.4%$71/sqft |
Source: Cressy & Everett Real Estate #15058851 Report a problem | ||
| 11/10/2015 | Listed for sale | $99,900+40.7%$73/sqft |
Source: Cressy & Everett Real Estate #15058851 Report a problem | ||
| 4/15/2015 | Sold | $71,000$52/sqft |
Source: Public Record Report a problem | ||
Public tax history
| Year | Property taxes | Tax assessment |
|---|---|---|
| 2025 | $1,865 +4.6% | $97,000 +7.1% |
| 2024 | $1,783 | $90,600 +10% |
| 2023 | -- | $82,400 -1% |
| 2022 | $1,644 | $83,200 +20.6% |
| 2021 | -- | $69,000 +3.8% |
| 2020 | $1,606 +2.4% | $66,500 +5.7% |
| 2019 | $1,569 +2.7% | $62,900 +32.7% |
| 2018 | $1,527 -1.1% | $47,400 +17.9% |
| 2017 | $1,545 -4.9% | $40,200 -2.4% |
| 2016 | $1,624 +27.5% | $41,200 -8.2% |
| 2015 | $1,274 | $44,900 -3.9% |
| 2014 | -- | $46,700 +5.7% |
| 2013 | -- | $44,200 +7.8% |
| 2012 | -- | $41,000 -16.3% |
| 2011 | -- | $49,000 -3.7% |
| 2010 | -- | $50,900 -6.6% |
| 2009 | -- | $54,500 +7.5% |
| 2008 | -- | $50,700 +2.2% |
| 2007 | -- | $49,600 -32.1% |
| 2006 | -- | $73,100 +2.4% |
| 2005 | -- | $71,400 +4.2% |
| 2004 | -- | $68,500 +0.9% |
| 2003 | -- | $67,900 +4.5% |
| 2002 | -- | $65,000 +5.9% |
| 2001 | -- | $61,400 |
Find assessor info on the county website
Monthly payment
Est. payment
Payment breakdown
Explore the cost of this home by adjusting the details. Changes won't be saved.Climate risks
Neighborhood: 49120
Similar homes
- $215,0003 bd2 ba1.9k sqft902 N 14th St, Niles, MI 49120For Sale
 MLS ID #26057146, Kati E Luke, Red Shoe Realty. MichRIC
- $219,9004 bd1 ba1.5k sqft2 S Fairview Ave, Niles, MI 49120For Sale
 MLS ID #26047821, Melanie Brennan, Open Door Realty Group. MichRIC
- $--3 bd1 ba1.1k sqft1113 McKee St, Niles, MI 49120Auction
 ServiceLink Auction
- $225,0003 bd2 ba1.8k sqft3350 W Bertrand Rd, Niles, MI 49120For Sale
 MLS ID #26057004, Rodger Pendl, EXP Realty. MichRIC
- $218,0004 bd2 ba1.4k sqft1353 Sheffield Ave, Niles, MI 49120For SaleMLS ID #26052445, Skene Team, RE/MAX Modern Realty, Inc.. MichRIC
- $216,0003 bd2 ba1.4k sqft1120 Cedar St, Niles, MI 49120For SaleMLS ID #26051323, The Rudlaff Group, Century 21 Affiliated. MichRIC
- $229,9003 bd2 ba1.9k sqft728 Grant St, Niles, MI 49120For SaleMLS ID #26052210, Stephen Smith, Irish Realty. MichRIC
- $247,9004 bd2 ba1.9k sqft2780 Garland Rd, Niles, MI 49120For SaleMLS ID #26021185, Jennea R Schirr, McKinnies Realty. MichRIC
- $230,0003 bd2 ba1.6k sqft3053 S 3rd St, Niles, MI 49120For SaleMLS ID #26035228, Francee Foster, LPT Realty. MichRIC
- $194,0004 bd1 ba1k sqft2112 Kathryn Dr, Niles, MI 49120For SaleMLS ID #26054060, Michael Welsch, St. Joseph Realty Group. MichRIC
- $259,9004 bd2 ba1.3k sqft1515 N 11th St, Niles, MI 49120For SaleMLS ID #26054119, Stephen Smith, Irish Realty. MichRIC
- $149,9003 bd2 ba1k sqft1137 Fort St, Niles, MI 49120For SaleMLS ID #26056671, Kyran Esra Heisey, Cressy & Everett Real Estate. MichRIC
- $180,0003 bd2 ba1.8k sqft1417 Oak St, Niles, MI 49120For SaleMLS ID #26056367, Carla Galbraith, Coldwell Banker Anchor R.E.. MichRIC
- $219,9002 bd1 ba1.4k sqft70609 Dennis Dr, Niles, MI 49120For SaleMLS ID #26054750, Francee Foster, LPT Realty. MichRIC
- $220,0003 bd2 ba1.1k sqft108 Hatfield Rd, Niles, MI 49120For SaleMLS ID #26055291, Tara Hartwig, Keymark Realty. MichRIC
- $238,5003 bd3 ba1.7k sqft116 S 4th St, Niles, MI 49120For SaleMLS ID #26040295, Cloe Mittan, Red Shoe Realty. MichRIC
