The one you've been waiting for is here- Welcome to 1120 Celadon, a stunning 2,598 sq.ft. 3 bed/3 bath home on an expansive 9,148 sq.ft. coveted lot, boasting an elevated lot that showcases the golf course and sweeping mountain views all while being just steps from the Escena Golf Club. Every detail in this elegant residence has been carefully curated & offers soaring ceilings, clerestory windows, & sleek tile flooring throughout. Designed for seamless indoor-outdoor living, the open-concept layout features accordion glass sliding doors that extend the full length of the living room, complemented by a chic Linear fireplace & striking accent wall.The gourmet kitchen, equipped with granite countertops, a spacious island, & walk-in pantry, is perfect for effortless entertaining & flows directly to outdoor dining spaces. Additional highlights include a versatile bonus room that can be used as a home office, den, or potential 4th bedroom, a full wet bar with seating & wine fridge, & a lavish primary suite featuring a spa-inspired bathroom with an oversized soaking tub & a dream custom walk-in closet complete with a center island. The outdoor living spaces are designed for relaxation and entertainment, featuring a resort-style saltwater pool & oversized spa, built-in BBQ, fire pit, & multiple patio areas, including a covered space for year-round enjoyment. Enhanced with 24 OWNED solar panels & a HydroFlow water conditioner system, this home combines sustainability with luxury.
Sold for $1,500,000
Listed by: Redfin Corporation • Jonathan Ader • Contact: 415-690-9454
Bought with: M POWER MORTGAGE INC.
Tax assessed value
$1,500,000
1120 Celadon St, Palm Springs, CA 92262
3beds
2,598sqft
Single Family Residence
Built in 2018
9,148 Square Feet Lot
$1,495,000 Zestimate®
$577/sqft
$6,358 Estimated rent
Home value
$1,495,000
$1.38M - $1.61M
$6,358/mo
Zestimate® history
Owner options
List your home for rent
$6,358/mo
Rent Zestimate®
Find your next renter with Zillow Rental Manager. Plus, with online applications, you can quickly screen prospective tenants – for free.
$6,358/mo
Rent Zestimate®
Refinance and save
$9,827/mo
Est. payment
Refinancing to a lower rate could help reduce your monthly payments and save thousands over the life of the loan.
$9,827/mo
Est. payment
Explore your selling options
Work with a Zillow partner agent
Leverage their expertise and Zillow's premium Showcase listings to get your home seen by more buyers.
Get startedList with your own agent
Get your home in front of millions of buyers by listing it on Zillow.
Learn how to do itSell it yourself
Take full control of how buyers see your home on Zillow by listing For Sale by Owner (FSBO).
List your homeWhat's special
Zillow last checked:
Listing updated:
Listed by:
Jonathan Ader DRE #02031945 415-690-9454,
Redfin Corporation
Bought with:
Sandy Jacobo, DRE #01946658
M POWER MORTGAGE INC.
Source: CRMLS,MLS#: 219118040DA Originating MLS: California Desert AOR & Palm Springs AOR
Originating MLS: California Desert AOR & Palm Springs AORFacts & features
Interior
Bedrooms & bathrooms
- Bedrooms: 3
- Bathrooms: 3
- Full bathrooms: 3
Rooms
- Room types: Entry/Foyer, Great Room, Living Room, Primary Bedroom, Other, Retreat, Dining Room
Primary bedroom
- Features: Multiple Primary Suites
Primary bedroom
- Features: Primary Suite
Bathroom
- Features: Bathtub, Separate Shower, Tile Counters, Vanity
Other
- Features: Dressing Area
Kitchen
- Features: Granite Counters, Kitchen Island
Other
- Features: Walk-In Closet(s)
Heating
- Forced Air
Cooling
- Zoned
Appliances
- Included: Dishwasher, Freezer, Gas Cooktop, Disposal, Microwave, Refrigerator, Vented Exhaust Fan
- Laundry: Laundry Room
Features
- Wet Bar, Breakfast Bar, Built-in Features, Separate/Formal Dining Room, High Ceilings, Open Floorplan, Recessed Lighting, Storage, Bar, Dressing Area, Multiple Primary Suites, Primary Suite, Walk-In Closet(s)
- Flooring: Tile
- Windows: Double Pane Windows
- Has fireplace: Yes
- Fireplace features: Gas, Living Room
Interior area
- Total interior livable area: 2,598 sqft
Property
Parking
- Total spaces: 4
- Parking features: Covered, Driveway, Side By Side
- Attached garage spaces: 2
- Uncovered spaces: 2
Features
- Levels: One
- Stories: 1
- Patio & porch: Covered
- Exterior features: Barbecue
- Has private pool: Yes
- Pool features: Electric Heat, In Ground, Pebble, Private, Salt Water
- Spa features: In Ground, Private
- Fencing: Block,Wrought Iron
- Has view: Yes
- View description: Golf Course, Mountain(s)
Lot
- Size: 9,148 Square Feet
- Features: Drip Irrigation/Bubblers, Front Yard, Landscaped, Level, On Golf Course, Planned Unit Development, Yard
Details
- Parcel number: 677710070
- Special conditions: Standard
Construction
Type & style
- Home type: SingleFamily
- Architectural style: Modern
- Property subtype: Single Family Residence
Materials
- Stucco
- Roof: Flat,Other
Condition
- Updated/Remodeled
- New construction: No
- Year built: 2018
Community & HOA
Community
- Features: Golf, Gated
- Security: Gated Community
- Subdivision: Escena
HOA
- Has HOA: Yes
- Amenities included: Clubhouse, Golf Course, Management
- HOA fee: $200 monthly
- HOA name: Escena
- HOA phone: 760-346-1161
Location
- Region: Palm Springs
Financial & listing details
- Price per square foot: $577/sqft
- Tax assessed value: $1,500,000
- Annual tax amount: $2,118
- Date on market: 10/10/2024
- Listing terms: Cash,Conventional,Contract,FHA,Submit,VA Loan
- Inclusions: Appliances and solar panels are included.
- Exclusions: No washer or dryer
Price history
| Date | Event | Price |
|---|---|---|
| 11/8/2024 | Sold | $1,500,000-6%$577/sqft |
Source:  CRMLS #219118040DA Report a problem CRMLS #219118040DA Report a problem | ||
| 10/30/2024 | Pending sale | $1,595,000$614/sqft |
Source:  Greater Palm Springs Realtors #219118040 Report a problem Greater Palm Springs Realtors #219118040 Report a problem | ||
| 10/19/2024 | Contingent | $1,595,000$614/sqft |
Source: Greater Palm Springs Realtors #219118040 Report a problem | ||
| 10/10/2024 | Listed for sale | $1,595,000+59.2%$614/sqft |
Source: Greater Palm Springs Realtors #219118040 Report a problem | ||
| 4/11/2018 | Sold | $1,002,000$386/sqft |
Source:  CDAR/ Desert Area MLS #18308110 Report a problem CDAR/ Desert Area MLS #18308110 Report a problem | ||
Public tax history
| Year | Property taxes | Tax assessment |
|---|---|---|
| 2025 | $2,118 -85.2% | $1,500,000 +34.2% |
| 2024 | $14,274 -1.8% | $1,117,745 +2% |
| 2023 | $14,535 -0.1% | $1,095,830 +2% |
| 2022 | $14,551 +2.1% | $1,074,344 +2% |
| 2021 | $14,249 +4.8% | $1,053,279 +1% |
| 2020 | $13,594 +1.8% | $1,042,480 +2% |
| 2019 | $13,354 +192.1% | $1,022,040 +229.8% |
| 2018 | $4,572 +215.4% | $309,888 +187.6% |
| 2017 | $1,450 | $107,734 +2% |
| 2016 | $1,450 | $105,622 |
Find assessor info on the county website
Neighborhood: Escena
Nearby homes
- $1,551,4003 bd4 ba2.5k sqft1130 Celadon St, Palm Springs, CA 92262Off Market
- $1,451,5003 bd3 ba2.7k sqft1110 Celadon St, Palm Springs, CA 92262Off Market

- $1,626,5003 bd4 ba2.5k sqft1140 Celadon St, Palm Springs, CA 92262Off Market
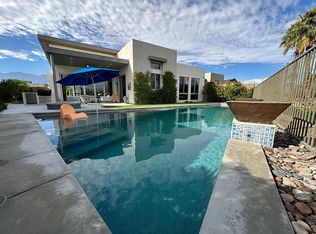
- $1,195,0003 bd3 ba1.9k sqft1107 Celadon St, Palm Springs, CA 92262For Sale

- $1,108,1002 bd2 ba1.9k sqft1103 Celadon St, Palm Springs, CA 92262Off Market
- $1,925,0003 bd4 ba2.5k sqft4368 Indigo St, Palm Springs, CA 92262Sold
- $1,170,4002 bd3 ba2k sqft1123 Celadon St, Palm Springs, CA 92262Off Market
- $1,569,0003 bd4 ba2.5k sqft1150 Celadon St, Palm Springs, CA 92262Sold
Nearby schools
GreatSchools rating
- 4/10Agua Caliente Elementary SchoolGrades: K-5Distance: 1.1 mi
- 5/10Raymond Cree Middle SchoolGrades: 6-8Distance: 2.1 mi
- 5/10Palm Springs High SchoolGrades: 9-12Distance: 1.9 mi
Get a cash offer in 3 minutes
Find out how much your home could sell for in as little as 3 minutes with a no-obligation cash offer.
Estimated market value
$1,495,000
Get a cash offer in 3 minutes
Find out how much your home could sell for in as little as 3 minutes with a no-obligation cash offer.
Estimated market value
$1,495,000
- California
- Riverside County
- Palm Springs
- 92262
- Escena
- 1120 Celadon St
Nearby cities
Nearby neighborhoods
Nearby zip codes
Other Palm Springs Topics
