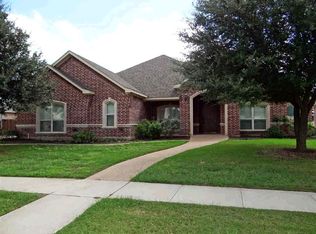
Step into elegance with this stunning Global Luxury property situated in the heart of Woodway, TX. This meticulously maintained home boasts an impressive 4-bedroom, 3 bath (one is a jack-n-jill) layout, plus a bonus room and formal dining room, alongside a spacious 3-car garage.
Upon entering, you're greeted by expansive living spaces enriched with updated LED lighting that illuminates both the interior and exterior. Plantation shutters adorn each window, adding sophistication and privacy. The formal dining area and spacious living room provide the perfect setting for entertaining guests or enjoying quiet evenings by the newly installed remote-controlled propane gas fireplace logs with exquisite doors.
The gourmet kitchen, a cook's dream, showcases freshly painted cabinets, a generous pantry, a center island, and a breakfast bar that flows into the bright breakfast area. Functional elegance continues with a dedicated mud area off the garage and an oversized laundry room, offering ample storage and practical space.
The luxurious master suite, where relaxation is paramount. Revel in the tranquility of the new soaking tub, and enjoy the opulence of dual vanities, a walk-in shower, new quartz countertops, and stylish tile flooring. Each of the additional bedrooms is generously sized, complemented by a versatile bonus room ideal for a game room or office.
This home's update list is extensive, featuring new water heaters and AC units installed in 2023, alongside modernized bathrooms. Exterior upgrades include a new roof and 6-inch gutters, complemented by freshly landscaped front and backyards. A small fenced area thoughtfully conceals trash can storage and the AC unit. It also has a beautiful view of the lake from the front porch! Community Pool, Tennis Courts, Playground, Community Center, fishing lake, walking paths and more.
A rare find, this Woodway gem combines luxury with practicality in a sought-after location. For an exclusive viewing, call today.
Sold
Street View
Price Unknown
1120 Charing Cross Dr, Woodway, TX 76712
4beds
3,151sqft
Single Family Residence
Built in 2006
0.3 Acres Lot
$684,000 Zestimate®
$--/sqft
$3,447 Estimated rent
Home value
$684,000
$629,000 - $746,000
$3,447/mo
Zestimate® history
Owner options
List your home for rent
$3,447/mo
Rent Zestimate®
Find your next renter with Zillow Rental Manager. Plus, with online applications, you can quickly screen prospective tenants – for free.
$3,447/mo
Rent Zestimate®
Refinance and save
$85/mo
Est. payment
Refinancing to a lower rate could help reduce your monthly payments and save thousands over the life of the loan.
$85/mo
Est. payment
Explore your selling options
Work with a Zillow partner agent
Leverage their expertise and Zillow's premium Showcase listings to get your home seen by more buyers.
Get startedList with your own agent
Get your home in front of millions of buyers by listing it on Zillow.
Learn how to do itSell it yourself
Take full control of how buyers see your home on Zillow by listing For Sale by Owner (FSBO).
List your homeWhat's special
Stylish tile flooringFreshly painted cabinetsFormal dining areaNew quartz countertopsExpansive living spacesNew soaking tubDedicated mud area
Zillow last checked:
Listing updated:
Listed by:
Pam Hanson 522420,
Coldwell Banker Apex, REALTORS 254-776-0000
Bought with:
Amanda Nesbitt
Magnolia Realty
Source: NTREIS,MLS#: 20914357
Facts & features
Interior
Bedrooms & bathrooms
- Bedrooms: 4
- Bathrooms: 4
- Full bathrooms: 3
- 1/2 bathrooms: 1
Primary bedroom
- Features: Ceiling Fan(s)
- Level: First
- Dimensions: 18 x 18
Bedroom
- Features: Ceiling Fan(s)
- Level: First
- Dimensions: 10 x 12
Bedroom
- Features: Ceiling Fan(s)
- Level: First
- Dimensions: 12 x 11
Bedroom
- Features: Ceiling Fan(s)
- Level: First
- Dimensions: 11 x 13
Living room
- Features: Ceiling Fan(s)
- Level: First
- Dimensions: 22 x 19
Heating
- Central, Electric
Cooling
- Central Air, Electric
Appliances
- Included: Electric Cooktop, Electric Oven, Electric Water Heater, Disposal, Microwave, Vented Exhaust Fan
- Laundry: Washer Hookup, Electric Dryer Hookup, Laundry in Utility Room
Features
- Built-in Features, Double Vanity, Eat-in Kitchen, Granite Counters, Kitchen Island, Pantry, Vaulted Ceiling(s), Walk-In Closet(s)
- Flooring: Carpet, Terrazzo, Tile, Wood
- Windows: Shutters, Window Coverings
- Has basement: No
- Number of fireplaces: 1
- Fireplace features: Living Room, Masonry, Propane
Interior area
- Total interior livable area: 3,151 sqft
Property
Parking
- Total spaces: 3
- Parking features: Concrete, Driveway, Garage, Garage Door Opener, Garage Faces Side
- Attached garage spaces: 3
- Has uncovered spaces: Yes
Features
- Levels: One
- Stories: 1
- Patio & porch: Rear Porch, Covered
- Exterior features: Private Yard, Rain Gutters
- Pool features: Cabana, In Ground, Outdoor Pool, Pool, Community
- Fencing: Back Yard,Fenced,Metal,Stone,Wood
Lot
- Size: 0.3 Acres
- Features: Interior Lot, Level
Details
- Parcel number: 319162
Construction
Type & style
- Home type: SingleFamily
- Architectural style: Traditional,Detached
- Property subtype: Single Family Residence
- Attached to another structure: Yes
Materials
- Foundation: Slab
- Roof: Composition
Condition
- Year built: 2006
Utilities & green energy
- Sewer: Public Sewer
- Water: Public
- Utilities for property: Cable Available, Electricity Available, Propane, Sewer Available, Water Available
Community & HOA
Community
- Features: Clubhouse, Fishing, Playground, Pool, Sidewalks, Tennis Court(s), Trails/Paths, Curbs
- Subdivision: Village at East River Lake
HOA
- Has HOA: Yes
- Services included: All Facilities
- HOA fee: $85 monthly
- HOA name: Paramount Management
- HOA phone: 254-855-4908
Location
- Region: Woodway
Financial & listing details
- Tax assessed value: $570,280
- Annual tax amount: $12,311
- Date on market: 4/24/2025
- Cumulative days on market: 5 days
- Listing terms: Cash,Conventional,FHA,VA Loan
- Exclusions: Plate rack in kitchen
- Electric utility on property: Yes
Price history
| Date | Event | Price |
|---|---|---|
| 6/13/2025 | Sold | -- |
Source: NTREIS #20914357 Report a problem | ||
| 4/30/2025 | Pending sale | $714,900$227/sqft |
Source:  Coldwell Banker Apex, Realtors #20914357 Report a problem Coldwell Banker Apex, Realtors #20914357 Report a problem | ||
| 4/30/2025 | Contingent | $714,900$227/sqft |
Source: NTREIS #20914357 Report a problem | ||
| 4/24/2025 | Listed for sale | $714,900+10.2%$227/sqft |
Source: NTREIS #20914357 Report a problem | ||
| 6/29/2022 | Sold | -- |
Source: NTREIS #15004_208478 Report a problem | ||
| 6/3/2022 | Pending sale | $649,000+77.9%$206/sqft |
Source:  WMLS #208478 Report a problem WMLS #208478 Report a problem | ||
| 4/18/2013 | Sold | -- |
Source: Agent Provided Report a problem | ||
| 2/27/2013 | Listed for sale | $364,800+1.3%$116/sqft |
Source: RE/MAX Centex Realtors #150035 Report a problem | ||
| 4/5/2012 | Listing removed | $359,999$114/sqft |
Source: RE/MAX CENTEX, REALTORS #142696 Report a problem | ||
| 11/18/2011 | Price change | $359,999+2.9%$114/sqft |
Source: RE/MAX CENTEX, REALTORS #142696 Report a problem | ||
| 8/23/2011 | Price change | $350,000-1.1%$111/sqft |
Source: RE/MAX Centex, Realtors #142696 Report a problem | ||
| 8/10/2011 | Price change | $354,000-1.4%$112/sqft |
Source: RE/MAX Centex, Realtors #142696 Report a problem | ||
| 7/17/2011 | Listed for sale | $359,000-2.9%$114/sqft |
Source: ReMax Affluent Realty #142696 Report a problem | ||
| 8/7/2008 | Sold | -- |
Source: Agent Provided Report a problem | ||
| 3/1/2008 | Listed for sale | $369,900$117/sqft |
Source: NCI #125536 Report a problem | ||
Public tax history
| Year | Property taxes | Tax assessment |
|---|---|---|
| 2025 | $12,311 +15.2% | $570,280 -18% |
| 2024 | $10,690 -7.6% | $695,490 +3.2% |
| 2023 | $11,572 -21.3% | $674,157 +10% |
| 2022 | $14,709 +18.6% | $612,870 +23.9% |
| 2021 | $12,398 | $494,670 +4.3% |
| 2020 | -- | $474,060 +3.2% |
| 2019 | $12,178 | $459,450 +3% |
| 2018 | $12,178 +8.1% | $446,190 +9% |
| 2017 | $11,269 +14.1% | $409,510 +2% |
| 2016 | $9,878 | $401,470 +12.7% |
| 2015 | $9,878 | $356,240 +0.3% |
| 2014 | $9,878 | $355,180 -2.4% |
| 2012 | -- | $364,093 +1.4% |
| 2011 | -- | $358,981 |
| 2010 | -- | $358,981 +1.8% |
| 2009 | -- | $352,539 -4.5% |
| 2008 | -- | $369,268 -0.6% |
| 2007 | -- | $371,636 +757.3% |
| 2006 | -- | $43,351 |
| 2005 | -- | $43,351 |
Find assessor info on the county website
Neighborhood: 76712
Nearby homes
- $561,1004 bd4 ba2.8k sqft1116 Charing Cross Dr, Woodway, TX 76712Off Market
- $541,7004 bd3 ba2.8k sqft1124 Charing Cross Dr, Woodway, TX 76712Off Market
- $10-- bd-- ba-- sqftWindstone Dr, Windstone, TX 76712Off Market
- $627,9004 bd3 ba3.4k sqft1113 Charing Cross Dr, Woodway, TX 76712Off Market
- $569,5003 bd3 ba2.8k sqft1112 Charing Cross Dr, Woodway, TX 76712Off Market
- $681,3004 bd4 ba3.8k sqft1117 Charing Cross Dr, Woodway, TX 76712Off Market
- $467,9003 bd3 ba2.1k sqft1128 Charing Cross Dr, Woodway, TX 76712Off Market
- $--4 bd4 ba3.5k sqft1109 Charing Cross Dr, Woodway, TX 76712Sold
Nearby schools
GreatSchools rating
- 10/10South Bosque Elementary SchoolGrades: PK-5Distance: 2 mi
- 8/10River Valley Middle SchoolGrades: 6-8Distance: 1.1 mi
- 8/10Midway High SchoolGrades: 9-12Distance: 4.9 mi
Schools provided by the listing agent
- Elementary: Southbosqu
- Middle: Midway
- High: Midway
- District: Midway ISD
Source: NTREIS. This data may not be complete. We recommend contacting the local school district to confirm school assignments for this home.
- Texas
- McLennan County
- Woodway
- 76712
- 1120 Charing Cross Dr
Nearby cities
Nearby neighborhoods
Nearby zip codes
Other Woodway Topics
