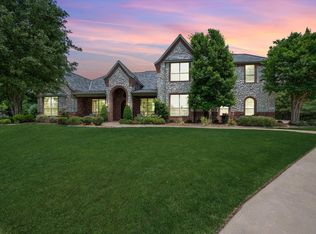
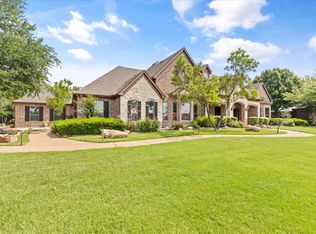
This lovely Paul Taylor home exemplifies Lucas Living! Located in a cul-de-sac and quietly situated at the back of Broadmoor Estates, this lot backs up to a horse farm where you can see and enjoy horses while you sip your coffee from the gorgeous covered brick patio. Sprawling one story floorplan offers so many amenities such as walk in closets in every bedroom, gorgeous hardwood floors, an owners suite that is the full length of one side of the house and a spacious walk-in holiday storage room that could also make a fantastic Peloton room. The game room and media room are the perfect place for entertaining or having a movie night! Oversized 4 car garage with over 1300 sq.ft. of decked attic space. Cook to your heart's content in this kitchen taking center stage with stainless appliances, 6 burner stove with pot filler, rollout cabinet drawers in the solid wood cabinetry and more! Install a tv at the mantle on the patio to watch the games! Plumbed for outdoor shower! R38 Insulation!
Sold
Price Unknown
1120 Clove Glen Ct, Lucas, TX 75002
4beds
5,960sqft
Single Family Residence
Built in 2013
1.39 Acres Lot
$1,792,700 Zestimate®
$--/sqft
$6,824 Estimated rent
Home value
$1,792,700
$1.67M - $1.94M
$6,824/mo
Zestimate® history
Owner options
List your home for rent
$6,824/mo
Rent Zestimate®
Find your next renter with Zillow Rental Manager. Plus, with online applications, you can quickly screen prospective tenants – for free.
$6,824/mo
Rent Zestimate®
Refinance and save
$825/mo
Est. payment
Refinancing to a lower rate could help reduce your monthly payments and save thousands over the life of the loan.
$825/mo
Est. payment
Explore your selling options
Work with a Zillow partner agent
Leverage their expertise and Zillow's premium Showcase listings to get your home seen by more buyers.
Get startedList with your own agent
Get your home in front of millions of buyers by listing it on Zillow.
Learn how to do itSell it yourself
Take full control of how buyers see your home on Zillow by listing For Sale by Owner (FSBO).
List your homeWhat's special
Gorgeous hardwood floorsStainless appliancesGorgeous covered brick patioGame room
Zillow last checked:
Listing updated:
Listed by:
Sharon Cummings 0464373 972-747-5100,
Keller Williams Realty Allen 972-747-5100
Bought with:
Scott Jackson
Compass RE Texas, LLC
Source: NTREIS,MLS#: 20596704
Facts & features
Interior
Bedrooms & bathrooms
- Bedrooms: 4
- Bathrooms: 5
- Full bathrooms: 4
- 1/2 bathrooms: 1
Primary bedroom
- Features: Dual Sinks, Double Vanity, En Suite Bathroom, Linen Closet, Sitting Area in Primary, Separate Shower, Walk-In Closet(s)
- Level: First
- Dimensions: 19 x 19
Bedroom
- Features: Ceiling Fan(s), Split Bedrooms, Walk-In Closet(s)
- Level: First
- Dimensions: 17 x 12
Bedroom
- Features: Ceiling Fan(s), En Suite Bathroom, Walk-In Closet(s)
- Level: First
- Dimensions: 13 x 12
Bedroom
- Features: Ceiling Fan(s), En Suite Bathroom, Walk-In Closet(s)
- Level: First
- Dimensions: 15 x 13
Breakfast room nook
- Level: First
- Dimensions: 23 x 19
Dining room
- Level: First
- Dimensions: 21 x 15
Exercise room
- Level: First
- Dimensions: 11 x 9
Game room
- Features: Built-in Features, Ceiling Fan(s), Other
- Level: First
- Dimensions: 33 x 21
Kitchen
- Features: Breakfast Bar, Built-in Features, Granite Counters, Kitchen Island, Pantry, Pot Filler, Walk-In Pantry
- Level: First
- Dimensions: 19 x 18
Living room
- Features: Fireplace
- Level: First
- Dimensions: 23 x 21
Media room
- Level: First
- Dimensions: 21 x 14
Office
- Level: First
- Dimensions: 17 x 14
Storage room
- Level: First
- Dimensions: 18 x 12
Utility room
- Features: Built-in Features, Utility Room, Utility Sink
- Level: First
- Dimensions: 14 x 7
Heating
- Central, Natural Gas
Cooling
- Central Air, Ceiling Fan(s), Electric
Appliances
- Included: Some Gas Appliances, Double Oven, Dryer, Dishwasher, Gas Cooktop, Disposal, Microwave, Plumbed For Gas
- Laundry: Washer Hookup, Electric Dryer Hookup, Laundry in Utility Room, Other
Features
- Wet Bar, Built-in Features, Decorative/Designer Lighting Fixtures, Double Vanity, Granite Counters, Kitchen Island, Open Floorplan, Other, Pantry, Vaulted Ceiling(s), Walk-In Closet(s)
- Flooring: Carpet, Ceramic Tile, Wood
- Windows: Shutters, Window Coverings
- Has basement: No
- Number of fireplaces: 2
- Fireplace features: Gas, Gas Log, Living Room, Masonry, Stone
Interior area
- Total interior livable area: 5,960 sqft
Property
Parking
- Total spaces: 4
- Parking features: Additional Parking, Door-Multi, Driveway, Garage, Garage Door Opener, Lighted, Oversized, Garage Faces Side
- Attached garage spaces: 4
- Has uncovered spaces: Yes
Features
- Levels: One
- Stories: 1
- Patio & porch: Rear Porch, Front Porch, Patio, Covered
- Exterior features: Lighting, Outdoor Living Area, Other, Rain Gutters
- Pool features: None
- Fencing: Back Yard,Wrought Iron
Lot
- Size: 1.39 Acres
- Features: Acreage, Back Yard, Cul-De-Sac, Interior Lot, Lawn, Landscaped, Other, Many Trees, Subdivision, Sprinkler System
- Residential vegetation: Partially Wooded
Details
- Parcel number: R1041500A01101
Construction
Type & style
- Home type: SingleFamily
- Architectural style: Traditional,Detached
- Property subtype: Single Family Residence
Materials
- Brick, Rock, Stone
- Foundation: Slab
- Roof: Composition
Condition
- Year built: 2013
Utilities & green energy
- Sewer: Aerobic Septic
- Water: Public
- Utilities for property: Natural Gas Available, Septic Available, Water Available
Green energy
- Energy efficient items: Construction, Doors, HVAC, Insulation, Thermostat
Community & HOA
Community
- Security: Prewired, Security System Owned, Security System, Carbon Monoxide Detector(s), Fire Alarm
- Subdivision: Broadmoor Estates
HOA
- Has HOA: Yes
- Services included: Association Management
- HOA fee: $825 annually
- HOA name: SEE OFFER INSTRUCTIONS
Location
- Region: Lucas
Financial & listing details
- Tax assessed value: $1,713,639
- Annual tax amount: $26,606
- Date on market: 4/26/2024
- Cumulative days on market: 2 days
- Listing terms: Cash,Conventional,VA Loan
- Exclusions: Any attached tvs. All staging and personal items.
Price history
| Date | Event | Price |
|---|---|---|
| 5/13/2024 | Sold | -- |
Source: NTREIS #20596704 Report a problem | ||
| 5/5/2024 | Pending sale | $1,750,000$294/sqft |
Source: NTREIS #20596704 Report a problem | ||
| 4/30/2024 | Contingent | $1,750,000$294/sqft |
Source: NTREIS #20596704 Report a problem | ||
| 4/26/2024 | Listed for sale | $1,750,000+16.7%$294/sqft |
Source: NTREIS #20596704 Report a problem | ||
| 9/9/2021 | Sold | -- |
Source: Agent Provided Report a problem | ||
| 7/22/2021 | Price change | $1,499,000-3.9%$252/sqft |
Source:  RE/MAX International #14614277 Report a problem RE/MAX International #14614277 Report a problem | ||
| 7/8/2021 | Listed for sale | $1,560,000$262/sqft |
Source: RE/MAX International #14614277 Report a problem | ||
Public tax history
| Year | Property taxes | Tax assessment |
|---|---|---|
| 2025 | $27,325 +1.5% | $1,713,639 +2.2% |
| 2024 | $26,916 +9.1% | $1,677,366 +10% |
| 2023 | $24,674 | $1,524,878 +5.2% |
| 2022 | -- | $1,450,000 +37.7% |
| 2021 | $20,796 +5.6% | $1,053,109 +8.8% |
| 2020 | $19,696 +2.9% | $968,000 +3.7% |
| 2019 | $19,146 -0.6% | $933,103 +4.3% |
| 2018 | $19,265 +4.6% | $894,224 +4.4% |
| 2017 | $18,419 | $856,558 +1.9% |
| 2016 | $18,419 +199.4% | $840,264 +6.9% |
| 2015 | $6,152 | $786,301 +180.9% |
| 2014 | $6,152 | $279,948 |
Find assessor info on the county website
Neighborhood: 75002
Nearby homes
- $1,442,6004 bd4 ba4.3k sqft1110 Clove Glen Ct, Lucas, TX 75002Off Market
- $--4 bd4 ba5.2k sqft1014 Montgomery Pl, Lucas, TX 75002Sold
- $1,578,3005 bd4 ba5k sqft1006 Abby Ln, Lucas, TX 75002Off Market
- $1,570,1005 bd5 ba5k sqft2700 Bauer Ct, Lucas, TX 75002Off Market

- $1,535,7004 bd4 ba4.4k sqft1125 Clove Glen Ct, Lucas, TX 75002Off Market
- $1,346,5005 bd3 ba4.3k sqft1045 Clove Glen Ct, Lucas, TX 75002Off Market
- $1,432,7006 bd5 ba5.7k sqft1004 Abby Ln, Lucas, TX 75002Off Market
- $--5 bd4 ba5.1k sqft2710 Bauer Ct, Lucas, TX 75002Sold
Nearby schools
GreatSchools rating
- 9/10Sloan Creek Intermediate SchoolGrades: 5-6Distance: 1.1 mi
- 10/10Willow Springs Middle SchoolGrades: 7-8Distance: 2.7 mi
- 9/10Lovejoy High SchoolGrades: 9-12Distance: 1.9 mi
Schools provided by the listing agent
- Elementary: Hart
- Middle: Willow Springs
- High: Lovejoy
- District: Lovejoy ISD
Source: NTREIS. This data may not be complete. We recommend contacting the local school district to confirm school assignments for this home.
Get a cash offer in 3 minutes
Find out how much your home could sell for in as little as 3 minutes with a no-obligation cash offer.
Estimated market value
$1,792,700
Get a cash offer in 3 minutes
Find out how much your home could sell for in as little as 3 minutes with a no-obligation cash offer.
Estimated market value
$1,792,700
- Texas
- Collin County
- Lucas
- 75002
- 1120 Clove Glen Ct
Nearby cities
Nearby zip codes
Other Lucas Topics
