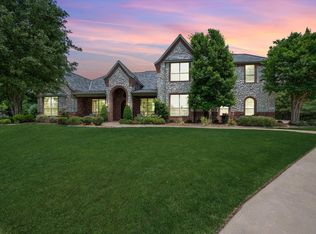
Exceptional Paul Taylor–built estate in prestigious Broadmoor Estates in Lovejoy ISD, tucked away on a quiet cul-de-sac in Lucas. Set on a beautifully landscaped 1.03-acre lot, this thoughtfully designed residence blends timeless craftsmanship with luxury, flexibility, and resort-style outdoor living.
The home offers 5 bedrooms and 4.5 baths, including a second primary suite with a private apartment-style layout—ideal for multi-generational living or extended guests. This suite is handicap accessible, featuring wide doorways, a walk-in shower, and an expansive bedroom and bath, all seamlessly connected to the main home.
Interior spaces are both elegant and functional, featuring a formal dining room, spacious game room, media room, and a large private office just off the entry—perfect for working from home. The heart of the home is a grand den with exposed beams, creating a warm yet impressive gathering space. The kitchen showcases a large island, granite countertops, breakfast nook, and a built-in desk area ideal for daily organization.
Step outside to your private backyard retreat with a stunning pool complete with swing rope, expansive outdoor living and dining areas, patio fireplace, and a fully equipped outdoor kitchen. Motorized electric shades enclose the patio, allowing for comfortable year-round enjoyment.
Additional highlights include a 4-car garage with staircase access to the attic, exceptional curb appeal, and lush landscaping that frames this estate beautifully.
A rare opportunity to own a Paul Taylor custom home designed for elevated living and effortless entertaining in one of Lucas’s most sought-after communities.
Sold
Price Unknown
2710 Bauer Ct, Lucas, TX 75002
5beds
5,198sqft
Single Family Residence
Built in 2014
1.03 Acres Lot
$1,533,100 Zestimate®
$--/sqft
$6,497 Estimated rent
Home value
$1,533,100
$1.46M - $1.63M
$6,497/mo
Zestimate® history
Owner options
List your home for rent
$6,497/mo
Rent Zestimate®
Find your next renter with Zillow Rental Manager. Plus, with online applications, you can quickly screen prospective tenants – for free.
$6,497/mo
Rent Zestimate®
Refinance and save
$947/mo
Est. payment
Refinancing to a lower rate could help reduce your monthly payments and save thousands over the life of the loan.
$947/mo
Est. payment
Explore your selling options
Work with a Zillow partner agent
Leverage their expertise and Zillow's premium Showcase listings to get your home seen by more buyers.
Get startedList with your own agent
Get your home in front of millions of buyers by listing it on Zillow.
Learn how to do itSell it yourself
Take full control of how buyers see your home on Zillow by listing For Sale by Owner (FSBO).
List your homeWhat's special
Patio fireplaceFully equipped outdoor kitchenPrivate backyard retreatFormal dining roomBuilt-in desk areaExpansive bedroom and bathGranite countertops
Zillow last checked:
Listing updated:
Listed by:
Marie Steilen 0725616 469-269-0726,
Matlock Real Estate Group 469-269-0726
Bought with:
Meredith Anderson, 0523123
RE/MAX Four Corners
Source: NTREIS,MLS#: 21165318
Facts & features
Interior
Bedrooms & bathrooms
- Bedrooms: 5
- Bathrooms: 4
- Full bathrooms: 4
Primary bedroom
- Features: Built-in Features, Dual Sinks, Double Vanity, En Suite Bathroom, Garden Tub/Roman Tub, Linen Closet, Separate Shower, Walk-In Closet(s)
- Level: First
- Dimensions: 0 x 0
Primary bedroom
- Level: First
- Dimensions: 0 x 0
Bedroom
- Level: First
- Dimensions: 0 x 0
Bedroom
- Level: First
- Dimensions: 0 x 0
Bedroom
- Level: First
- Dimensions: 0 x 0
Primary bathroom
- Features: Built-in Features, Dual Sinks, Double Vanity, En Suite Bathroom, Garden Tub/Roman Tub, Linen Closet, Multiple Shower Heads, Stone Counters, Separate Shower
- Level: First
- Dimensions: 0 x 0
Breakfast room nook
- Features: Built-in Features, Eat-in Kitchen, Granite Counters
- Level: First
- Dimensions: 0 x 0
Dining room
- Level: First
- Dimensions: 0 x 0
Game room
- Level: First
- Dimensions: 0 x 0
Kitchen
- Level: First
- Dimensions: 0 x 0
Laundry
- Level: First
- Dimensions: 0 x 0
Living room
- Level: First
- Dimensions: 0 x 0
Media room
- Level: First
- Dimensions: 0 x 0
Office
- Level: First
- Dimensions: 0 x 0
Heating
- Natural Gas
Cooling
- Central Air
Appliances
- Included: Some Gas Appliances, Built-In Gas Range, Double Oven, Dishwasher, Electric Oven, Disposal, Gas Water Heater, Microwave, Plumbed For Gas, Range, Some Commercial Grade, Vented Exhaust Fan
- Laundry: Washer Hookup, Dryer Hookup, ElectricDryer Hookup, Laundry in Utility Room
Features
- Built-in Features, Chandelier, Cathedral Ceiling(s), Decorative/Designer Lighting Fixtures, Double Vanity, Eat-in Kitchen, Granite Counters, High Speed Internet, In-Law Floorplan, Kitchen Island, Multiple Master Suites, Open Floorplan, Pantry, Cable TV, Wired for Data, Natural Woodwork, Walk-In Closet(s), Wired for Sound
- Flooring: Carpet, Ceramic Tile, Hardwood
- Windows: Bay Window(s), Window Coverings
- Has basement: No
- Number of fireplaces: 2
- Fireplace features: Gas, Living Room, Masonry, Outside
Interior area
- Total interior livable area: 5,198 sqft
Property
Parking
- Total spaces: 4
- Parking features: Additional Parking, Concrete, Direct Access, Door-Single, Driveway, Enclosed, Garage, Garage Door Opener, Kitchen Level, Lighted, Garage Faces Side
- Attached garage spaces: 4
Accessibility
- Accessibility features: Accessible Full Bath, Accessible Bedroom, Grip-Accessible Features, Accessible Doors, Accessible Entrance
Features
- Levels: One
- Stories: 1
- Patio & porch: Rear Porch, Enclosed, Front Porch, Patio, Screened, Covered
- Exterior features: Built-in Barbecue, Barbecue, Gas Grill, Lighting, Outdoor Grill, Outdoor Kitchen, Outdoor Living Area, Private Yard, Rain Gutters
- Pool features: Gunite, In Ground, Outdoor Pool, Pool, Pool Sweep, Water Feature
- Fencing: Back Yard,Fenced,Full,Metal
Lot
- Size: 1.03 Acres
- Features: Acreage, Back Yard, Cul-De-Sac, Interior Lot, Lawn, Landscaped, Many Trees, Subdivision, Sprinkler System
- Residential vegetation: Grassed, Partially Wooded
Details
- Parcel number: R1041500A02301
- Other equipment: Irrigation Equipment
Construction
Type & style
- Home type: SingleFamily
- Architectural style: Traditional,Detached
- Property subtype: Single Family Residence
Materials
- Brick, Rock, Stone
- Foundation: Slab
- Roof: Composition
Condition
- Year built: 2014
Utilities & green energy
- Sewer: Aerobic Septic
- Utilities for property: Septic Available, Cable Available
Community & HOA
Community
- Security: Prewired, Security System Owned, Security System, Carbon Monoxide Detector(s), Fire Alarm, Fire Sprinkler System, Smoke Detector(s)
- Subdivision: Broadmoor Estates
HOA
- Has HOA: Yes
- Services included: Association Management
- HOA fee: $947 annually
- HOA name: Http://Infohoa.Com
- HOA phone: 878-225-1500
Location
- Region: Lucas
Financial & listing details
- Tax assessed value: $1,525,657
- Annual tax amount: $25,850
- Date on market: 2/21/2026
- Exclusions: See list of exclusions in transaction desk
Price history
| Date | Event | Price |
|---|---|---|
| 5/15/2026 | Sold | -- |
Source: NTREIS #21165318 Report a problem | ||
| 4/21/2026 | Pending sale | $1,550,000$298/sqft |
Source: NTREIS #21165318 Report a problem | ||
| 2/22/2026 | Contingent | $1,550,000$298/sqft |
Source: NTREIS #21165318 Report a problem | ||
| 2/21/2026 | Listed for sale | $1,550,000$298/sqft |
Source: NTREIS #21165318 Report a problem | ||
Public tax history
| Year | Property taxes | Tax assessment |
|---|---|---|
| 2025 | $23,419 +9.8% | $1,484,597 +10% |
| 2024 | $21,335 +9.3% | $1,349,634 +10% |
| 2023 | $19,518 | $1,226,940 +10% |
| 2022 | -- | $1,115,400 +10% |
| 2021 | $20,009 +4.3% | $1,014,000 +7.5% |
| 2020 | $19,188 +4.4% | $943,518 +5.3% |
| 2019 | $18,374 -0.3% | $896,193 +4.7% |
| 2018 | $18,429 +8.7% | $856,234 +8.8% |
| 2017 | $16,957 | $787,128 +1.6% |
| 2016 | $16,957 +580.4% | $775,057 +9.2% |
| 2015 | $2,492 | $709,958 +526.1% |
| 2014 | $2,492 | $113,400 |
Find assessor info on the county website
Neighborhood: 75002
Nearby homes
- $1,554,2005 bd5 ba5k sqft2700 Bauer Ct, Lucas, TX 75002Off Market

- $--4 bd4 ba5.2k sqft1014 Montgomery Pl, Lucas, TX 75002Sold
- $1,567,6006 bd5 ba5.9k sqft1012 Montgomery Pl, Lucas, TX 75002Off Market

- $1,805,2005 bd5 ba5.3k sqft2720 Bauer Ct, Lucas, TX 75002Off Market

- $--6 bd7 ba5.6k sqft2711 Bauer Ct, Lucas, TX 75002Sold
- $1,505,7005 bd5 ba5.3k sqft2730 Bauer Ct, Lucas, TX 75002Off Market
- $1,377,4005 bd5 ba4.3k sqft2701 Bauer Ct, Lucas, TX 75002Off Market
- $2,000-- bd-- ba-- sqft1025 Montgomery Pl, Allen, TX 75002Off Market
Nearby schools
GreatSchools rating
- 9/10Sloan Creek Intermediate SchoolGrades: 5-6Distance: 1.2 mi
- 10/10Willow Springs Middle SchoolGrades: 7-8Distance: 2.7 mi
- 9/10Lovejoy High SchoolGrades: 9-12Distance: 1.9 mi
Schools provided by the listing agent
- Elementary: Hart
- Middle: Willow Springs
- High: Lovejoy
- District: Lovejoy ISD
Source: NTREIS. This data may not be complete. We recommend contacting the local school district to confirm school assignments for this home.
Get a cash offer in 3 minutes
Find out how much your home could sell for in as little as 3 minutes with a no-obligation cash offer.
Estimated market value
$1,533,100
Get a cash offer in 3 minutes
Find out how much your home could sell for in as little as 3 minutes with a no-obligation cash offer.
Estimated market value
$1,533,100
- Texas
- Collin County
- Lucas
- 75002
- 2710 Bauer Ct
