Welcome to 2711 Bauer Court - a gorgeous home with a full Apartment! For added flexibility, the property features a separate guest apartment with a full kitchen, living room and bedroom, ideal for extended family, visitors, or a private office setup. This exceptional estate is tucked away in a quiet cul-de-sac in the heart of Lucas and zoned to the highly acclaimed Lovejoy ISD. Situated on a beautifully landscaped lot with a circular driveway, this custom one-story home offers timeless elegance, thoughtful upgrades, and luxurious spaces throughout. Step into a spacious, light-filled floor plan where hand-scraped hardwood floors flow through the main living areas and primary bedroom. Crown molding, plantation shutters, and designer touches add sophistication throughout. A stunning stone fireplace anchors the living room, while a second stone fireplace in the breakfast room brings warmth and charm to everyday moments.
The gourmet kitchen is a dream come true for any chef, featuring granite countertops, stainless steel appliances, a built-in refrigerator, a gas cooktop, and ample custom cabinetry for storage. The spacious primary suite is a true retreat with scraped hardwoods, plantation shutters, and a spa-like bathroom with heated floors, gorgeous tilework, separate vanities, a luxurious copper free-standing tub, and an oversized walk-in shower.
Secondary bedrooms are generously sized and privately situated. Step outside into your private oasis: a sparkling pool with a stone water feature, surrounded by lush landscaping. The expansive covered patio features a third stone fireplace and a built-in grill in a full outdoor kitchen—perfect for year-round entertaining and relaxed outdoor living. Don’t miss the chance to own this timeless home that truly has it all—luxury interiors, resort-style outdoor living, and a coveted location close to top schools and amenities.
Sold
Price Unknown
2711 Bauer Ct, Lucas, TX 75002
6beds
5,643sqft
Single Family Residence
Built in 2014
1 Acres Lot
$1,584,700 Zestimate®
$--/sqft
$6,927 Estimated rent
Home value
$1,584,700
$1.49M - $1.68M
$6,927/mo
Zestimate® history
Owner options
List your home for rent
$6,927/mo
Rent Zestimate®
Find your next renter with Zillow Rental Manager. Plus, with online applications, you can quickly screen prospective tenants – for free.
$6,927/mo
Rent Zestimate®
Refinance and save
$950/mo
Est. payment
Refinancing to a lower rate could help reduce your monthly payments and save thousands over the life of the loan.
$950/mo
Est. payment
Explore your selling options
Work with a Zillow partner agent
Leverage their expertise and Zillow's premium Showcase listings to get your home seen by more buyers.
Get startedList with your own agent
Get your home in front of millions of buyers by listing it on Zillow.
Learn how to do itSell it yourself
Take full control of how buyers see your home on Zillow by listing For Sale by Owner (FSBO).
List your homeWhat's special
Sparkling poolStone fireplaceLandscaped lotDesigner touchesOutdoor kitchenPrivate oasisHand-scraped hardwood floors
Zillow last checked:
Listing updated:
Listed by:
Heather Poehler 0635248 214-392-2025,
Keller Williams Realty Allen 972-747-5100
Bought with:
Geri Cook-Lenahan
Coldwell Banker Realty Plano
Source: NTREIS,MLS#: 20958106
Facts & features
Interior
Bedrooms & bathrooms
- Bedrooms: 6
- Bathrooms: 7
- Full bathrooms: 6
- 1/2 bathrooms: 1
Primary bedroom
- Features: Closet Cabinetry, Double Vanity, Jetted Tub, Sitting Area in Primary, Separate Shower, Walk-In Closet(s)
- Level: First
- Dimensions: 17 x 22
Bedroom
- Level: First
- Dimensions: 13 x 15
Bedroom
- Level: First
- Dimensions: 18 x 12
Bedroom
- Level: First
- Dimensions: 17 x 14
Bedroom
- Level: First
- Dimensions: 20 x 12
Bedroom
- Level: First
- Dimensions: 15 x 14
Breakfast room nook
- Level: First
- Dimensions: 10 x 17
Dining room
- Level: First
- Dimensions: 16 x 12
Game room
- Level: First
- Dimensions: 20 x 18
Kitchen
- Features: Breakfast Bar, Built-in Features, Butler's Pantry, Kitchen Island, Stone Counters, Walk-In Pantry
- Level: First
- Dimensions: 18 x 17
Living room
- Level: First
- Dimensions: 25 x 25
Living room
- Level: First
- Dimensions: 14 x 12
Office
- Level: First
- Dimensions: 12 x 16
Heating
- Central, Natural Gas
Cooling
- Central Air, Electric
Appliances
- Included: Built-In Gas Range, Double Oven, Dishwasher, Electric Oven, Disposal, Some Commercial Grade, Vented Exhaust Fan
- Laundry: Washer Hookup, Electric Dryer Hookup, Laundry in Utility Room
Features
- Decorative/Designer Lighting Fixtures, Cable TV, Vaulted Ceiling(s), Wired for Sound
- Flooring: Carpet, Ceramic Tile, Wood
- Windows: Bay Window(s), Shutters
- Has basement: No
- Number of fireplaces: 3
- Fireplace features: Gas Starter, Masonry, Stone, Wood Burning
Interior area
- Total interior livable area: 5,643 sqft
Property
Parking
- Total spaces: 3
- Parking features: Circular Driveway, Garage Faces Front, Garage, Garage Door Opener, Garage Faces Side
- Attached garage spaces: 3
- Has uncovered spaces: Yes
Features
- Levels: One
- Stories: 1
- Patio & porch: Covered
- Exterior features: Outdoor Living Area, Rain Gutters
- Pool features: Gunite, In Ground, Pool, Water Feature
- Fencing: Gate,Wrought Iron
Lot
- Size: 1 Acres
- Features: Acreage, Back Yard, Corner Lot, Cul-De-Sac, Lawn, Sprinkler System
- Residential vegetation: Grassed
Details
- Additional structures: Guest House
- Parcel number: R1041500A02001
Construction
Type & style
- Home type: SingleFamily
- Architectural style: Traditional,Detached
- Property subtype: Single Family Residence
Materials
- Brick
- Foundation: Slab
- Roof: Composition
Condition
- Year built: 2014
Utilities & green energy
- Sewer: Aerobic Septic
- Water: Public
- Utilities for property: Septic Available, Underground Utilities, Water Available, Cable Available
Community & HOA
Community
- Security: Prewired, Security System, Fire Alarm, Fire Sprinkler System, Smoke Detector(s), Security Lights
- Subdivision: Broadmoor Estates
HOA
- Has HOA: Yes
- Services included: Association Management
- HOA fee: $950 annually
- HOA name: Neighborhood Management
- HOA phone: 972-359-1548
Location
- Region: Lucas
Financial & listing details
- Tax assessed value: $1,611,711
- Annual tax amount: $24,155
- Date on market: 6/6/2025
- Cumulative days on market: 175 days
- Listing terms: Cash,Conventional
- Exclusions: Freezer in utility room. Big Green Egg grill on patio. Refrigerator on patio. Washer and dryer.
Price history
| Date | Event | Price |
|---|---|---|
| 1/15/2026 | Sold | -- |
Source: NTREIS #20958106 Report a problem | ||
| 12/12/2025 | Pending sale | $1,699,900$301/sqft |
Source: NTREIS #20958106 Report a problem | ||
| 12/2/2025 | Contingent | $1,699,900$301/sqft |
Source: NTREIS #20958106 Report a problem | ||
| 9/11/2025 | Price change | $1,699,900-2.9%$301/sqft |
Source: NTREIS #20958106 Report a problem | ||
| 8/21/2025 | Price change | $1,749,900-2.2%$310/sqft |
Source: NTREIS #20958106 Report a problem | ||
| 6/17/2025 | Price change | $1,790,000-3.2%$317/sqft |
Source: NTREIS #20958106 Report a problem | ||
| 6/6/2025 | Listed for sale | $1,849,900+87.8%$328/sqft |
Source: NTREIS #20958106 Report a problem | ||
| 5/20/2020 | Listing removed | $985,000$175/sqft |
Source: Matlock Real Estate Group #14224914 Report a problem | ||
| 4/8/2020 | Pending sale | $985,000$175/sqft |
Source: Matlock Real Estate Group #14224914 Report a problem | ||
| 2/26/2020 | Price change | $985,000-1%$175/sqft |
Source: Matlock Real Estate Group #14224914 Report a problem | ||
| 11/11/2019 | Listed for sale | $995,000$176/sqft |
Source: Matlock Real Estate Group #14224914 Report a problem | ||
Public tax history
| Year | Property taxes | Tax assessment |
|---|---|---|
| 2025 | $16,324 -6.5% | $1,540,473 +10% |
| 2024 | $17,454 -0.2% | $1,400,430 +10% |
| 2023 | $17,480 -18.4% | $1,273,118 +10% |
| 2022 | $21,414 +7.2% | $1,157,380 +14.4% |
| 2021 | $19,968 -0.7% | $1,011,943 +6.1% |
| 2020 | $20,113 +4.5% | $953,997 +5.4% |
| 2019 | $19,253 -0.4% | $904,837 +4.6% |
| 2018 | $19,335 +2.4% | $865,011 +3.4% |
| 2017 | $18,875 | $836,640 +1% |
| 2016 | $18,875 +657.4% | $828,723 +70.2% |
| 2015 | $2,492 | $486,815 +329.3% |
| 2014 | $2,492 | $113,400 |
Find assessor info on the county website
Neighborhood: 75002
Nearby homes
- $1,377,4005 bd5 ba4.3k sqft2701 Bauer Ct, Lucas, TX 75002Off Market
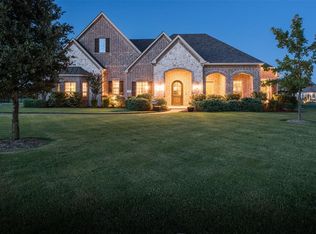
- $--5 bd5 ba4.7k sqft2761 Bauer Ct, Lucas, TX 75002Sold
- $1,505,7005 bd5 ba5.3k sqft2730 Bauer Ct, Lucas, TX 75002Off Market
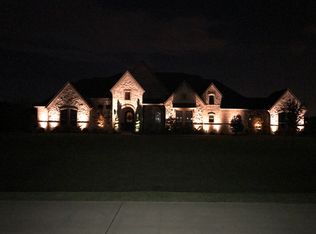
- $1,544,0004 bd5 ba4.7k sqft2801 Bauer Ct, Lucas, TX 75002Off Market
- $--5 bd4 ba5.1k sqft2710 Bauer Ct, Lucas, TX 75002Sold
- $1,676,0005 bd4 ba5k sqft2740 Bauer Ct, Lucas, TX 75002Off Market
- $1,554,2005 bd5 ba5k sqft2700 Bauer Ct, Lucas, TX 75002Off Market
- $1,639,6005 bd4 ba4.8k sqft2811 Bauer Ct, Lucas, TX 75002Off Market
Nearby schools
GreatSchools rating
- 9/10Sloan Creek Intermediate SchoolGrades: 5-6Distance: 1.3 mi
- 10/10Willow Springs Middle SchoolGrades: 7-8Distance: 2.7 mi
- 9/10Lovejoy High SchoolGrades: 9-12Distance: 1.9 mi
Schools provided by the listing agent
- Elementary: Hart
- Middle: Willow Springs
- High: Lovejoy
- District: Lovejoy ISD
Source: NTREIS. This data may not be complete. We recommend contacting the local school district to confirm school assignments for this home.
Get a cash offer in 3 minutes
Find out how much your home could sell for in as little as 3 minutes with a no-obligation cash offer.
Estimated market value
$1,584,700
Get a cash offer in 3 minutes
Find out how much your home could sell for in as little as 3 minutes with a no-obligation cash offer.
Estimated market value
$1,584,700
- Texas
- Collin County
- Lucas
- 75002
- 2711 Bauer Ct
