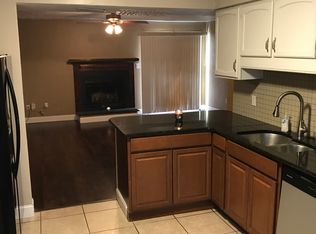
Welcome home to this beautifully updated 3-bedroom, 2.5-bath home in the heart of Virginia Beach! Featuring spacious living areas, a cozy fireplace, an updated kitchen, generous primary suite, and a private fenced backyard suitable for entertaining or relaxing. This gorgeous home is move in ready and fully updated from floor to ceiling. Updates include new kitchen with new stainless steel appliances, new cabinets, and granite countertops, all bathrooms updated w/ new vanities, LVP flooring throughout the first floor, new carpet, paint, light fixtures, outlets and switches throughout. A brand new roof, water heater, and sliding glass door polish the home and make it truly turn key. Conveniently located near shopping, dining, military bases, and major highways. Come see it for yourself!
For sale
$425,000
1120 Confederate Cres, Virginia Beach, VA 23453
3beds
1,749sqft
Single Family Residence
Built in 1980
5,227 Square Feet Lot
$425,400 Zestimate®
$243/sqft
$43/mo HOA
What's special
Cozy fireplaceBrand new roofNew carpetGranite countertopsNew cabinetsGenerous primary suiteUpdated kitchen
- 7 days
- 548
- 40
Zillow last checked:
Listing updated:
Listed by:
Stephen Do,
Iron Valley Real Est Norfolk 757-900-4873
Source: REIN Inc.,MLS#: 10660052
Facts & features
Interior
Bedrooms & bathrooms
- Bedrooms: 3
- Bathrooms: 3
- Full bathrooms: 2
- 1/2 bathrooms: 1
Rooms
- Room types: Attic, Breakfast Area, PBR with Bath
Heating
- Electric, Heat Pump
Cooling
- Central Air
Appliances
- Included: Dishwasher, Microwave, Electric Range, Refrigerator, Electric Water Heater
- Laundry: Dryer Hookup, Washer Hookup
Features
- Walk-In Closet(s), Ceiling Fan(s), Entrance Foyer, Pantry
- Flooring: Carpet, Laminate/LVP
- Attic: Scuttle
- Number of fireplaces: 1
- Fireplace features: Wood Burning
- Common walls with other units/homes: No Common Walls
Interior area
- Total interior livable area: 1,749 sqft
Video & virtual tour
Property
Parking
- Total spaces: 1
- Parking features: Garage Att 1 Car, 1 Space, Driveway, On Street
- Attached garage spaces: 1
- Has uncovered spaces: Yes
Features
- Levels: Two
- Stories: 2
- Patio & porch: Patio, Porch
- Pool features: None, Association
- Fencing: Back Yard,Privacy,Wood,Fenced
- Waterfront features: Not Waterfront
Lot
- Size: 5,227 Square Feet
- Features: Cul-De-Sac
Details
- Parcel number: 14852906760000
- Zoning: PDH1
- Other equipment: Pump
Construction
Type & style
- Home type: SingleFamily
- Architectural style: Traditional,Transitional
- Property subtype: Single Family Residence
Materials
- Brick, Vinyl Siding
- Foundation: Slab
- Roof: Asphalt Shingle
Condition
- New construction: No
- Year built: 1980
Utilities & green energy
- Sewer: City/County
- Water: City/County, Well
- Utilities for property: Cable Hookup
Community & HOA
Community
- Subdivision: Green Run
HOA
- Has HOA: Yes
- Amenities included: Clubhouse, Playground, Pool
- HOA fee: $43 monthly
Location
- Region: Virginia Beach
Financial & listing details
- Price per square foot: $243/sqft
- Tax assessed value: $326,500
- Annual tax amount: $3,167
- Date on market: 11/2/2026
Estimated market value
$425,400
$404,000 - $447,000
$2,496/mo
Price history
Price history is unavailable.
Public tax history
| Year | Property taxes | Tax assessment |
|---|---|---|
| 2025 | $3,167 +4.7% | $326,500 +6.9% |
| 2024 | $3,023 +6.8% | $305,400 +6.8% |
| 2023 | $2,830 +8.5% | $285,900 +8.5% |
| 2022 | $2,610 +13.9% | $263,600 +13.9% |
| 2021 | $2,291 -8.7% | $231,400 +2.1% |
| 2020 | $2,510 +20.1% | $226,600 +8.7% |
| 2019 | $2,089 | $208,400 |
| 2018 | $2,089 +1.5% | $208,400 +1.5% |
| 2017 | $2,059 +1.6% | $205,400 +0.3% |
| 2016 | $2,028 +3.1% | $204,800 +3.1% |
| 2015 | $1,967 | $198,700 |
| 2014 | $1,967 | $198,700 |
| 2013 | -- | $198,700 -6.8% |
| 2012 | -- | $213,100 -4.7% |
| 2011 | -- | $223,700 -5% |
| 2010 | -- | $235,500 +2.5% |
| 2007 | -- | $229,753 +27.5% |
| 2006 | -- | $180,230 +21.1% |
| 2005 | -- | $148,811 +17.8% |
| 2004 | -- | $126,313 +12.2% |
| 2003 | -- | $112,568 +4.2% |
| 2002 | -- | $108,068 +0.9% |
| 2001 | -- | $107,068 |
Find assessor info on the county website
Monthly payment
Est. payment
Payment breakdown
Explore the cost of this home by adjusting the details. Changes won't be saved.Climate risks
Neighborhood: Green Run
Nearby schools
Schools provided by the listing agent
- Elementary: Parkway Elementary
- Middle: Larkspur Middle
- High: Green Run
Source: REIN Inc.. This data may not be complete. We recommend contacting the local school district to confirm school assignments for this home.
- $344,8003 bd2 ba1.4k sqft1124 Confederate Cres, Virginia Beach, VA 23453Off Market
- $377,8003 bd2 ba1.4k sqft1116 Confederate Cres, Virginia Beach, VA 23453Off Market
- $267,5003 bd2 ba1.2k sqft4057 Concordia Way, Virginia Beach, VA 23453Off Market
- $248,0003 bd2 ba1.2k sqft4058 Concordia Way, Virginia Beach, VA 23453Off Market
Similar homes
- $399,9003 bd3 ba1.8k sqft3533 Alister Ct, Virginia Beach, VA 23453For Sale
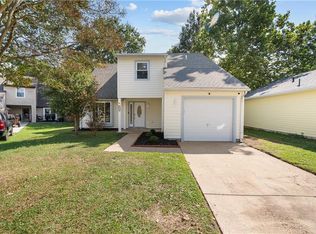 MLS ID #10652234, Jake Maines. REIN Inc.
- $449,0003 bd2 ba1.5k sqft2504 Decathlon Cres, Virginia Beach, VA 23453For Sale
 MLS ID #10658245, Evan Staats. REIN Inc.
- $385,0003 bd3 ba1.5k sqft4045 Starwood Arch, Virginia Beach, VA 23456For Sale
 MLS ID #10660291, Corinne Pagano. REIN Inc.
- $458,0005 bd4 ba2.4k sqft1132 Gladiola Cres, Virginia Beach, VA 23453For Sale
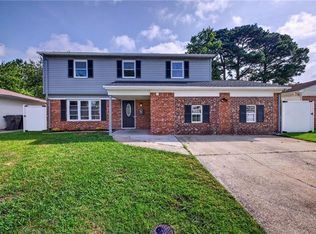 MLS ID #10649668, Liang Zhen. REIN Inc.
