Skip main navigation
Sold
  • $4,350,000

    1120 Crestline Ct, Lake Oswego, OR 97034

    5beds
    6,440sqft
    Residential, Single Family Residence
    Built in 2000
    1.76 Acres Lot
    $4,284,700 Zestimate®
    $675/sqft
    $7,797 Estimated rent

    Home value

    $4,284,700

    $3.90M - $4.71M

    $7,797/mo

    Zestimate® history
    Loading
    Loading...

    Owner options

    List your home for rent

    $7,797/mo

    Rent Zestimate®

    Find your next renter with Zillow Rental Manager. Plus, with online applications, you can quickly screen prospective tenants – for free.

    Learn more

    $7,797/mo

    Rent Zestimate®

    Refinance and save

    $21,429/mo

    Est. payment

    Refinancing to a lower rate could help reduce your monthly payments and save thousands over the life of the loan.

    See today's rates

    $21,429/mo

    Est. payment

    Explore your selling options

    Work with a Zillow partner agent

    Leverage their expertise and Zillow's premium Showcase listings to get your home seen by more buyers.

    Get started

    List with your own agent

    Get your home in front of millions of buyers by listing it on Zillow.

    Learn how to do it

    Sell it yourself

    Take full control of how buyers see your home on Zillow by listing For Sale by Owner (FSBO).

    List your home

    What's special

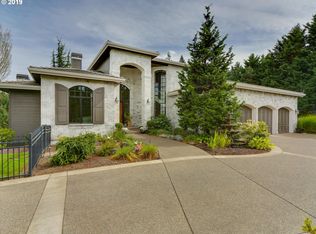
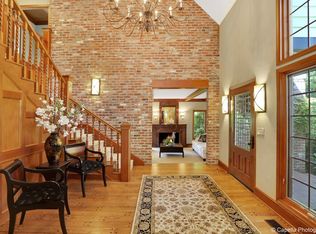
    The epic Lake Oswego luxury lifestyle awaits in this pictorial Cape Cod wellness estate situated on 1 3/4 acres high atop the celebrated Skylands neighborhood! Revel in a newly installed 20x40' pool and spa gazing over staggering sunset and coastal range views, and surrounded by pristine patios, verdant lawns, a fire pit, gazebo, a regulation sized tennis/sport court, and 1/8 mile track - perfect for the outdoor lifestyle! Inside you'll delight in rich hardwoods, soaring ceilings, integrated Control4 whole-home technology, fine designer finishes, and 2 stunning great rooms accessing the private lawns and covered pool verandas. The gourmet kitchen featuring Wolf and Miele appliances and the generous 2nd dining space opening to the relaxing family room that overlooks the pool and unmatched grounds. You'll have absolutely every amenity imaginable with 2 main level executive offices, a wine cellar, generator, bonus craft and media rooms, and 5 gorgeous bedroom suites. The splendid primary suite enjoys the expansive views and a private balcony, heated spa bathroom floors, and pedestal tub. While guest and family accommodations abound, this wonderfully warm and welcoming home lives with all the comfort and elegant grace of a beloved legacy estate. Create culinary magic from the fenced kitchen gardens and raised beds. Make a lifetime of memories with summer parties, holiday retreats, and milestone events in this marvelous estate.

    Zillow last checked:

    Listing updated:

    Listed by:

    Kevin Hall 503-799-7255,

    Cascade Hasson Sotheby's International Realty,

    Kathy Hall 503-720-3900,

    Cascade Hasson Sotheby's International Realty

    Bought with:

    Kevin Hall, 201207799

    Cascade Hasson Sotheby's International Realty

    Source: RMLS (OR),MLS#: 23422876MLS Logo

    Facts & features

    Interior

    Bedrooms & bathrooms
    • Bedrooms: 5
    • Bathrooms: 6
    • Full bathrooms: 5
    • Partial bathrooms: 1
    • Main level bathrooms: 2
    Rooms
    • Room types: Bedroom 4, Media Room, Office, Bedroom 2, Bedroom 3, Dining Room, Family Room, Kitchen, Living Room, Primary Bedroom
    Primary bedroom
    • Features: Balcony, Fireplace, French Doors, High Ceilings, Soaking Tub, Suite, Walkin Closet, Walkin Shower, Wallto Wall Carpet
    • Level: Upper
    • Area: 420
    • Dimensions: 21 x 20
    Bedroom 2
    • Features: Bookcases, Builtin Features, Double Closet, High Ceilings, Suite, Wallto Wall Carpet
    • Level: Upper
    • Area: 221
    • Dimensions: 17 x 13
    Bedroom 3
    • Features: Balcony, Double Closet, High Ceilings, Soaking Tub, Suite, Wallto Wall Carpet
    • Level: Upper
    • Area: 352
    • Dimensions: 22 x 16
    Bedroom 4
    • Features: Double Closet, High Ceilings, Soaking Tub, Suite, Wallto Wall Carpet
    • Level: Upper
    • Area: 285
    • Dimensions: 19 x 15
    Dining room
    • Features: Formal, French Doors, Great Room, Hardwood Floors, Patio, High Ceilings
    • Level: Main
    • Area: 228
    • Dimensions: 19 x 12
    Family room
    • Features: Bookcases, Builtin Features, French Doors, Hardwood Floors, Patio, High Ceilings
    • Level: Main
    • Area: 630
    • Dimensions: 30 x 21
    Kitchen
    • Features: Builtin Refrigerator, Cook Island, Dishwasher, Gas Appliances, Gourmet Kitchen, Great Room, Hardwood Floors, Patio, High Ceilings, Wet Bar
    • Level: Main
    • Area: 540
    • Width: 20
    Living room
    • Features: Fireplace, Formal, Great Room, Hardwood Floors
    • Level: Main
    • Area: 609
    • Dimensions: 29 x 21
    Office
    • Features: Bookcases, Builtin Features, French Doors, Hardwood Floors, Patio, Closet, Wet Bar
    • Level: Main
    • Area: 225
    • Dimensions: 15 x 15
    Heating
    • Forced Air, Fireplace(s)
    Cooling
    • Central Air
    Appliances
    • Included: Built-In Refrigerator, Cooktop, Dishwasher, Disposal, Double Oven, Gas Appliances, Stainless Steel Appliance(s), Washer/Dryer, Gas Water Heater
    • Laundry: Laundry Room
    Features
    • High Ceilings, Soaking Tub, Sound System, Vaulted Ceiling(s), Double Closet, Suite, Bookcases, Built-in Features, Closet, Wet Bar, Balcony, Formal, Great Room, Cook Island, Gourmet Kitchen, Walk-In Closet(s), Walkin Shower
    • Flooring: Hardwood, Tile, Wall to Wall Carpet
    • Doors: French Doors
    • Basement: Crawl Space,Partial
    • Number of fireplaces: 3
    • Fireplace features: Gas
    Interior area
    • Total structure area: 6,440
    • Total interior livable area: 6,440 sqft

    Property

    Parking
    • Total spaces: 3
    • Parking features: Driveway, Off Street, Garage Door Opener, Attached, Oversized
    • Attached garage spaces: 3
    • Has uncovered spaces: Yes
    Accessibility
    • Accessibility features: Garage On Main, Accessibility
    Features
    • Stories: 3
    • Patio & porch: Covered Patio, Patio, Porch
    • Exterior features: Athletic Court, Basketball Court, Garden, Raised Beds, Tennis Court(s), Water Feature, Yard, Balcony
    • Has spa: Yes
    • Spa features: Builtin Hot Tub
    • Has view: Yes
    • View description: Territorial
    Lot
    • Size: 1.76 Acres
    • Features: Cul-De-Sac, Level, Private, Sprinkler, Acres 1 to 3
    Details
    • Additional structures: Gazebo, ToolShed
    • Parcel number: 01837187
    • Zoning: R15

    Construction

    Type & style
    • Home type: SingleFamily
    • Architectural style: Cape Cod
    • Property subtype: Residential, Single Family Residence
    Materials
    • Cedar, Shingle Siding, Stone
    • Foundation: Concrete Perimeter
    • Roof: Composition
    Condition
    • Updated/Remodeled
    • New construction: No
    • Year built: 2000

    Utilities & green energy

    • Gas: Gas
    • Sewer: Public Sewer
    • Water: Public
    • Utilities for property: Cable Connected

    Community & HOA

    Community
    • Security: Security System Owned
    • Subdivision: Skylands
    HOA
    • Has HOA: Yes
    • Amenities included: Commons
    • HOA fee: $30 monthly
    Location
    • Region: Lake Oswego

    Financial & listing details

    • Price per square foot: $675/sqft
    • Tax assessed value: $3,493,212
    • Annual tax amount: $55,463
    • Date on market: 9/5/2023
    • Cumulative days on market: 101 days
    • Listing terms: Cash,Conventional
    • Road surface type: Paved

    Price history

    DateEventPrice
    12/15/2023Sold$4,350,000-12.1%$675/sqft
    Source: RMLS (OR) #23422876 Report a problem
    9/5/2023Listed for sale$4,950,000+98%$769/sqft
    Source: RMLS (OR) #23422876 Report a problem
    11/22/2019Sold$2,500,000-3.7%$388/sqft
    Source: RMLS (OR) #19041682 Report a problem
    11/15/2019Pending sale$2,595,000$403/sqft
    Source: Hasson Company Realtors #19041682 Report a problem
    10/2/2019Price change$2,595,000-32.6%$403/sqft
    Source: Hasson Company Realtors #19041682 Report a problem
    4/3/2019Price change$3,850,000+37.5%$598/sqft
    Source: Hasson Company Realtors #19041682 Report a problem
    3/8/2019Listed for sale$2,800,000+956.6%$435/sqft
    Source: Hasson Company #19041682 Report a problem
    12/14/1999Sold$265,000$41/sqft
    Source: Public Record Report a problem

    Public tax history

    YearProperty taxesTax assessment
    2025$46,622 +2.8%$2,413,543 +3%
    2024$45,362 +5.1%$2,343,246 +5.2%
    2023$43,141 +3.2%$2,226,761 +3%
    2022$41,789 +14%$2,161,904 +3%
    2021$36,653 +1.4%$2,098,936 +3%
    2020$36,143 +1.6%$2,037,802 +3%
    2019$35,569 +3.8%$1,978,449 +3%
    2018$34,280 $1,920,824 +3%
    2017$34,280 +16.2%$1,864,878 +3%
    2016$29,493 $1,810,561 +3%
    2015$29,493 +5.6%$1,757,826 +3%
    2014$27,925 +7.8%$1,706,627 +3%
    2013$25,899 +0.6%$1,656,919 +3%
    2012$25,754 +0.9%$1,608,659 +3%
    2011$25,533 -1.7%$1,561,805 +3%
    2010$25,962 -0.8%$1,516,316 +3%
    2009$26,174 +5.7%$1,472,151 +3%
    2008$24,753 +4.6%$1,429,273 +3%
    2007$23,658 +4.3%$1,387,644 +3%
    2006$22,682 +0.1%$1,347,227 +3%
    2005$22,664 +4.1%$1,307,987 +3%
    2004$21,779 +5.1%$1,269,890 +3%
    2003$20,721 +4.2%$1,232,903 +3%
    2002$19,877 +45.7%$1,196,993 +47.7%
    2001$13,640 +193.8%$810,653 +173.1%
    2000$4,643 $296,784
    Find assessor info on the county website

    Neighborhood: Skylands

    Nearby schools

    GreatSchools rating
    Schools provided by the listing agent
    • Elementary: Hallinan
    • Middle: Lakeridge
    • High: Lakeridge

    Source: RMLS (OR). This data may not be complete. We recommend contacting the local school district to confirm school assignments for this home.

    Get a cash offer in 3 minutes
    Find out how much your home could sell for in as little as 3 minutes with a no-obligation cash offer.
    Estimated market value
    $4,284,700
    Get a cash offer in 3 minutes
    Find out how much your home could sell for in as little as 3 minutes with a no-obligation cash offer.
    Estimated market value
    $4,284,700