Skip main navigation
Sold
  • $4,000,000

    1186 Crestline Ct, Lake Oswego, OR 97034

    6beds
    14,411sqft
    Residential, Single Family Residence
    Built in 2003
    1.19 Acres Lot
    $4,260,900 Zestimate®
    $278/sqft
    $6,435 Estimated rent

    Home value

    $4,260,900

    $3.75M - $4.86M

    $6,435/mo

    Zestimate® history
    Loading
    Loading...

    Owner options

    List your home for rent

    $6,435/mo

    Rent Zestimate®

    Find your next renter with Zillow Rental Manager. Plus, with online applications, you can quickly screen prospective tenants – for free.

    Learn more

    $6,435/mo

    Rent Zestimate®

    Refinance and save

    $19,677/mo

    Est. payment

    Refinancing to a lower rate could help reduce your monthly payments and save thousands over the life of the loan.

    See today's rates

    $19,677/mo

    Est. payment

    Explore your selling options

    Work with a Zillow partner agent

    Leverage their expertise and Zillow's premium Showcase listings to get your home seen by more buyers.

    Get started

    List with your own agent

    Get your home in front of millions of buyers by listing it on Zillow.

    Learn how to do it

    Sell it yourself

    Take full control of how buyers see your home on Zillow by listing For Sale by Owner (FSBO).

    List your home

    What's special

    Exercise roomExtra space
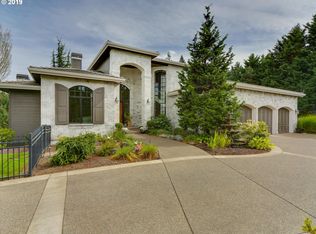
    MOTIVATED SELLER. Old world Italian style villa. Possibly the finest private estate in Lake Oswego. Beautiful detail in this gated 1 acre villa, including a 10 car garage for the enthusiast who wants extra space for any type of hobby. A complete attached "in-law" quarters make this home very functional for all ages. Swimming pool, spa, exercise room and sauna complete the estate.

    Zillow last checked:

    Listing updated:

    Listed by:

    Patrick Kilby 541-343-2603,

    Patrick M Kilby

    Bought with:

    Cornell Mann, 911000262

    Great Western Real Estate Co

    Source: RMLS (OR),MLS#: 22628354MLS Logo

    Facts & features

    Interior

    Bedrooms & bathrooms
    • Bedrooms: 6
    • Bathrooms: 9
    • Full bathrooms: 6
    • Partial bathrooms: 3
    • Main level bathrooms: 3
    Rooms
    • Room types: Bedroom 4, Bedroom 5, Guest Quarters, Bedroom 2, Bedroom 3, Dining Room, Family Room, Kitchen, Living Room, Primary Bedroom
    Primary bedroom
    • Features: Balcony, Fireplace, Double Closet, Double Sinks, Soaking Tub, Suite
    • Level: Main
    Bedroom 2
    • Features: Builtin Refrigerator, Dressing Room, Soaking Tub, Suite, Walkin Closet, Walkin Shower
    • Level: Upper
    Bedroom 3
    • Features: L Shaped, Sliding Doors, Bathtub With Shower, Double Sinks, Suite, Walkin Closet
    • Level: Upper
    Bedroom 4
    • Features: Bathtub With Shower, Suite, Walkin Closet, Wallto Wall Carpet
    • Level: Upper
    Bedroom 5
    • Features: Bathtub With Shower, Double Sinks, Suite, Walkin Closet, Wallto Wall Carpet
    • Level: Lower
    Dining room
    • Features: Bay Window, Formal, Living Room Dining Room Combo, Butlers Pantry, High Ceilings
    • Level: Main
    Family room
    • Features: Builtin Features, Fireplace, Formal, Sunken, Wallto Wall Carpet
    • Level: Lower
    Kitchen
    • Features: Builtin Features, Eat Bar, Eating Area, Gas Appliances, Island, Butlers Pantry
    • Level: Main
    Living room
    • Features: Balcony, Fireplace, Formal, High Ceilings, Sunken, Wallto Wall Carpet
    • Level: Main
    Heating
    • Forced Air, Heat Exchanger, Zoned, Fireplace(s)
    Cooling
    • Central Air
    Appliances
    • Included: Built In Oven, Built-In Range, Built-In Refrigerator, Dishwasher, Disposal, Double Oven, Instant Hot Water, Range Hood, Stainless Steel Appliance(s), Washer/Dryer, Gas Appliances, Gas Water Heater, Recirculating Water Heater
    • Laundry: Laundry Room
    Features
    • Central Vacuum, Elevator, Granite, High Ceilings, Soaking Tub, Bathtub With Shower, Suite, Walk-In Closet(s), Double Vanity, Bathroom, Family Room Kitchen Combo, Dressing Room, Walkin Shower, LShaped, Formal, Living Room Dining Room Combo, Butlers Pantry, Built-in Features, Sunken, Eat Bar, Eat-in Kitchen, Kitchen Island, Balcony, Double Closet, Plumbed, Storage
    • Flooring: Tile, Wall to Wall Carpet, Concrete
    • Doors: Sliding Doors
    • Windows: Double Pane Windows, Wood Frames, Bay Window(s)
    • Basement: Exterior Entry,Finished,Separate Living Quarters Apartment Aux Living Unit
    • Number of fireplaces: 5
    • Fireplace features: Gas
    Interior area
    • Total structure area: 14,411
    • Total interior livable area: 14,411 sqft

    Property

    Parking
    • Total spaces: 10
    • Parking features: Other, Secured, RV Boat Storage, Garage Door Opener, Attached
    • Attached garage spaces: 10
    Accessibility
    • Accessibility features: Accessible Doors, Accessible Elevator Installed, Accessible Entrance, Accessible Hallway, Caregiver Quarters, Garage On Main, Main Floor Bedroom Bath, Natural Lighting, Parking, Utility Room On Main, Accessibility
    Features
    • Stories: 3
    • Patio & porch: Covered Patio, Patio, Porch
    • Exterior features: Athletic Court, Fire Pit, Water Feature, Yard, Balcony
    • Has spa: Yes
    • Spa features: Bath
    • Fencing: Fenced
    • Has view: Yes
    • View description: Mountain(s), Territorial, Trees/Woods
    Lot
    • Size: 1.19 Acres
    • Features: Gated, Gentle Sloping, Private, Secluded, Acres 1 to 3
    Details
    • Additional structures: Other Structures Bathrooms Total (0.05), Gazebo, RVBoatStorage, HomeTheater, SeparateLivingQuartersApartmentAuxLivingUnit, GarageGarage, Storage
    • Parcel number: 01837203
    • Zoning: R
    • Other equipment: Home Theater

    Construction

    Type & style
    • Home type: SingleFamily
    • Architectural style: Custom Style,Other
    • Property subtype: Residential, Single Family Residence
    Materials
    • Stucco, Wood Frame, Concrete, Stone
    • Foundation: Concrete Perimeter, Other, Slab
    • Roof: Tile
    Condition
    • Resale
    • New construction: No
    • Year built: 2003

    Utilities & green energy

    • Electric: 220 Volts
    • Gas: Gas
    • Sewer: Public Sewer
    • Water: Public
    • Utilities for property: Cable Connected

    Community & HOA

    Community
    • Security: Entry, Security Gate, Security Lights, Security System Owned
    HOA
    • Has HOA: No
    Location
    • Region: Lake Oswego

    Financial & listing details

    • Price per square foot: $278/sqft
    • Tax assessed value: $5,006,895
    • Annual tax amount: $50,864
    • Date on market: 12/8/2022
    • Cumulative days on market: 211 days
    • Listing terms: Cash,Conventional
    • Road surface type: Concrete, Paved

    Price history

    DateEventPrice
    8/16/2023Sold$4,000,000-11.1%$278/sqft
    Source: RMLS (OR) #22628354 Report a problem
    7/8/2023Pending sale$4,500,000$312/sqft
    Source: RMLS (OR) #22628354 Report a problem
    1/19/2023Price change$4,500,000-5.3%$312/sqft
    Source: RMLS (OR) #22628354 Report a problem
    12/8/2022Listed for sale$4,750,000+126.2%$330/sqft
    Source: RMLS (OR) #22628354 Report a problem
    12/29/2015Listing removed$2,100,000$146/sqft
    Source: Coldwell Banker SEAL #13601413 Report a problem
    12/29/2015Listed for sale$2,100,000+0.6%$146/sqft
    Source: Coldwell Banker SEAL #13601413 Report a problem
    10/29/2015Sold$2,087,730-0.6%$145/sqft
    Source: RMLS (OR) #13601413 Report a problem
    4/17/2015Pending sale$2,100,000$146/sqft
    Source: Coldwell Banker SEAL #13601413 Report a problem
    4/16/2015Price change$2,100,000-26.2%$146/sqft
    Source: Coldwell Banker SEAL #13601413 Report a problem
    12/13/2014Listed for sale$2,845,000$197/sqft
    Source: Coldwell Banker Barbara Sue Seal Properties #13601413 Report a problem
    4/6/2014Pending sale$2,845,000$197/sqft
    Source: Coldwell Banker Barbara Sue Seal Properties #13601413 Report a problem
    3/27/2014Listed for sale$2,845,000$197/sqft
    Source: Coldwell Banker Barbara Sue Seal Properties #13601413 Report a problem
    3/20/2014Pending sale$2,845,000$197/sqft
    Source: Coldwell Banker Barbara Sue Seal Properties #13601413 Report a problem
    3/1/2014Price change$2,845,000-18.1%$197/sqft
    Source: Coldwell Banker Barbara Sue Seal Properties #13601413 Report a problem
    11/11/2013Price change$3,475,000-12.5%$241/sqft
    Source: Coldwell Banker Barbara Sue Seal Properties #13601413 Report a problem
    8/20/2013Price change$3,970,000-0.1%$275/sqft
    Source: Coldwell Banker Barbara Sue Seal Properties #13601413 Report a problem
    4/3/2013Price change$3,975,000-20.1%$276/sqft
    Source: Coldwell Banker Barbara Sue Seal Properties #13601413 Report a problem
    5/3/2011Listed for sale$4,975,000-16.4%$345/sqft
    Source: My Single Property Websites Report a problem
    3/3/2011Listing removed$5,950,000$413/sqft
    Source: Realty Trust Group, Inc. #10020271 Report a problem
    7/10/2010Listed for sale$5,950,000+1152.6%$413/sqft
    Source: Realty Trust Group, Inc. #10020271 Report a problem
    1/5/2000Sold$475,000$33/sqft
    Source: Public Record Report a problem

    Public tax history

    YearProperty taxesTax assessment
    2025$60,989 +2.8%$3,157,286 +3%
    2024$59,340 +2.9%$3,065,327 +3%
    2023$57,657 +3.2%$2,976,046 +3%
    2022$55,851 +9.8%$2,889,366 +3%
    2021$50,864 +1.6%$2,805,210 +3%
    2020$50,086 +2.6%$2,723,505 +3%
    2019$48,833 +8.3%$2,644,180 +6.1%
    2018$45,086 $2,491,204 +4.3%
    2017$45,086 +17.4%$2,389,115 +3.5%
    2016$38,419 $2,309,107 +3%
    2015$38,419 +4.6%$2,241,851 +3%
    2014$36,732 +8.1%$2,176,554 +3%
    2013$33,964 +0.2%$2,113,159 +3%
    2012$33,885 +0.7%$2,051,611 +3%
    2011$33,639 -0.2%$1,991,855 +3%
    2010$33,694 +0.9%$1,933,840 +3%
    2009$33,381 +5.7%$1,877,515 +3%
    2008$31,569 +4.6%$1,822,830 +3%
    2007$30,172 +4.3%$1,769,738 +3%
    2006$28,928 +8.2%$1,718,192 +11.3%
    2005$26,739 +147.3%$1,543,196 +144.8%
    2004$10,812 +150.7%$630,432 +145.7%
    2003$4,312 +4.2%$256,582 +3%
    2002$4,137 +1.7%$249,109 +3%
    2001$4,069 +29.1%$241,853 +20%
    2000$3,152 $201,478
    Find assessor info on the county website

    Neighborhood: Skylands

    Nearby schools

    GreatSchools rating
    Schools provided by the listing agent
    • Elementary: Hallinan
    • Middle: Lakeridge
    • High: Lakeridge

    Source: RMLS (OR). This data may not be complete. We recommend contacting the local school district to confirm school assignments for this home.

    Get a cash offer in 3 minutes
    Find out how much your home could sell for in as little as 3 minutes with a no-obligation cash offer.
    Estimated market value
    $4,260,900
    Get a cash offer in 3 minutes
    Find out how much your home could sell for in as little as 3 minutes with a no-obligation cash offer.
    Estimated market value
    $4,260,900