Price reduced! Spanning over 3,000 square feet, this light filled residence features 4 spacious bedrooms and 3.5 beautifully appointed baths. An open floor plan includes a grand great room, elegant dining area, and a chic wet bar that flows seamlessly to a private backyard retreat, perfect for entertaining or quiet relaxation. The chef’s kitchen is a true showpiece, boasting professional grade stainless appliances, a 6-burner range, floating shelves with a striking tile backsplash, a water filtration system, and a charming breakfast nook with a bay window. The luxurious primary suite is a private sanctuary with direct patio access, a spa-inspired bath with soaking tub, walk-in shower, makeup vanity, and an expansive walk in closet. Two guest bedrooms share a stylish dual-vanity bath, while a fourth en-suite bedroom offers flexibility as a guest suite or home office. Thoughtful design elements include coffered ceilings, rich ¾-inch Merbau hardwood floors, custom cabinetry, oil-rubbed bronze hardware, dual-zone HVAC, and a full security system. A dedicated laundry room adds convenience with built-in storage, wash basin, and side entry. Enjoy the serenity of your sun-drenched backyard with a sparkling pool, or engage with neighbors from your charming front patio. Enjoy the serenity of your sun-drenched backyard with a sparkling pool, or engage with neighbors from your charming front patio. Just minutes from Balboa Island, world renowned shopping at Fashion Island, Whole Foods, the Newport Beach Country Club, and the boutiques of Corona del Mar Village, this is a rare offering in one of the most sought after communities on the California coast.
Sold for $5,500,000
Listed by: Compass • Anna Andrews • Contact: 949-274-0132
Bought with: Coldwell Banker Realty
$5,500,000
1120 Dolphin Ter, Corona Del Mar, CA 92625
4beds
3,109sqft
Single Family Residence
Built in 1965
9,100 Square Feet Lot
$5,563,200 Zestimate®
$1,769/sqft
$18,296 Estimated rent
Home value
$5,563,200
$5.12M - $6.01M
$18,296/mo
Zestimate® history
Owner options
List your home for rent
$18,296/mo
Rent Zestimate®
Find your next renter with Zillow Rental Manager. Plus, with online applications, you can quickly screen prospective tenants – for free.
$18,296/mo
Rent Zestimate®
Refinance and save
$34,522/mo
Est. payment
Refinancing to a lower rate could help reduce your monthly payments and save thousands over the life of the loan.
$34,522/mo
Est. payment
Explore your selling options
Work with a Zillow partner agent
Leverage their expertise and Zillow's premium Showcase listings to get your home seen by more buyers.
Get startedList with your own agent
Get your home in front of millions of buyers by listing it on Zillow.
Learn how to do itSell it yourself
Take full control of how buyers see your home on Zillow by listing For Sale by Owner (FSBO).
List your homeWhat's special
Zillow last checked:
Listing updated:
Listed by:
Anna Andrews DRE #01485699 949-274-0132,
Compass
Bought with:
Lana Fish, DRE #01888807
Coldwell Banker Realty
Source: CRMLS,MLS#: NP25166848 Originating MLS: California Regional MLS
Originating MLS: California Regional MLSFacts & features
Interior
Bedrooms & bathrooms
- Bedrooms: 4
- Bathrooms: 4
- Full bathrooms: 3
- 1/2 bathrooms: 1
- Main level bathrooms: 4
- Main level bedrooms: 4
Rooms
- Room types: Bedroom, Family Room, Kitchen, Laundry, Primary Bedroom, Other
Primary bedroom
- Features: Main Level Primary
Bedroom
- Features: All Bedrooms Down
Bedroom
- Features: Bedroom on Main Level
Bathroom
- Features: Bathtub, Dual Sinks, Stone Counters, Remodeled, Separate Shower, Tub Shower, Upgraded, Vanity, Walk-In Shower
Kitchen
- Features: Remodeled, Self-closing Cabinet Doors, Self-closing Drawers, Updated Kitchen
Other
- Features: Walk-In Closet(s)
Heating
- Central, Fireplace(s)
Cooling
- Central Air, Dual, Zoned
Appliances
- Included: 6 Burner Stove, Range Hood
- Laundry: Inside, Laundry Room
Features
- Wet Bar, Breakfast Area, Coffered Ceiling(s), Eat-in Kitchen, Recessed Lighting, Wired for Sound, All Bedrooms Down, Bedroom on Main Level, Main Level Primary, Walk-In Closet(s)
- Flooring: Wood
- Windows: Custom Covering(s), Drapes, Screens
- Has fireplace: Yes
- Fireplace features: Dining Room, Family Room, Gas
- Common walls with other units/homes: No Common Walls
Interior area
- Total interior livable area: 3,109 sqft
Property
Parking
- Total spaces: 2
- Parking features: Garage Faces Side
- Attached garage spaces: 2
Accessibility
- Accessibility features: Parking
Features
- Levels: One
- Stories: 1
- Entry location: 1
- Patio & porch: Concrete, Front Porch, Open, Patio
- Exterior features: Barbecue, Rain Gutters
- Has private pool: Yes
- Pool features: In Ground, Private
- Has spa: Yes
- Spa features: In Ground, Private
- Has view: Yes
- View description: None
Lot
- Size: 9,100 Square Feet
- Features: Back Yard, Corner Lot, Front Yard, Lawn, Landscaped, Yard
Details
- Parcel number: 05026408
- Special conditions: Standard,Trust
Construction
Type & style
- Home type: SingleFamily
- Property subtype: Single Family Residence
Materials
- Foundation: Slab
Condition
- Turnkey
- New construction: No
- Year built: 1965
Utilities & green energy
- Sewer: Public Sewer
- Water: Public
- Utilities for property: Cable Available, Electricity Connected, Natural Gas Connected, Sewer Connected, Water Connected
Community & HOA
Community
- Features: Gutter(s), Street Lights, Sidewalks
- Security: Security System, Carbon Monoxide Detector(s), Smoke Detector(s)
- Subdivision: Irvine Terrace (Irvt)
HOA
- Has HOA: Yes
- Amenities included: Playground
- HOA fee: $75 monthly
- HOA name: Irvine Terrace Community Association
- HOA phone: 949-508-1583
Location
- Region: Corona Del Mar
Financial & listing details
- Price per square foot: $1,769/sqft
- Tax assessed value: $1,270,403
- Annual tax amount: $13,716
- Date on market: 7/26/2025
- Cumulative days on market: 117 days
- Listing terms: Cash,Cash to New Loan
Price history
| Date | Event | Price |
|---|---|---|
| 1/29/2026 | Listing removed | $17,500$6/sqft |
Source: CRMLS #OC25280936 Report a problem | ||
| 12/28/2025 | Listed for rent | $17,500$6/sqft |
Source: CRMLS #OC25280936 Report a problem | ||
| 12/26/2025 | Sold | $5,500,000-6.8%$1,769/sqft |
Source:  CRMLS #NP25166848 Report a problem CRMLS #NP25166848 Report a problem | ||
| 11/22/2025 | Contingent | $5,899,000$1,897/sqft |
Source: CRMLS #NP25166848 Report a problem | ||
| 10/22/2025 | Price change | $5,899,000-4.9%$1,897/sqft |
Source: CRMLS #NP25166848 Report a problem | ||
| 10/1/2025 | Listed for sale | $6,199,998+792.1%$1,994/sqft |
Source: CRMLS #NP25166848 Report a problem | ||
| 5/1/1998 | Sold | $695,000$224/sqft |
Source: Public Record Report a problem | ||
Public tax history
| Year | Property taxes | Tax assessment |
|---|---|---|
| 2025 | $13,716 +1.6% | $1,270,403 +2% |
| 2024 | $13,498 +2.4% | $1,245,494 +2% |
| 2023 | $13,181 +2.3% | $1,221,073 +2% |
| 2022 | $12,886 +2% | $1,197,131 +2% |
| 2021 | $12,639 +1% | $1,173,658 +1% |
| 2020 | $12,517 | $1,161,624 +2% |
| 2019 | $12,517 +2.1% | $1,138,848 +2% |
| 2018 | $12,260 +3.9% | $1,116,518 +2% |
| 2017 | $11,802 | $1,094,626 +2% |
| 2016 | $11,802 +2.3% | $1,073,163 +1.5% |
| 2015 | $11,537 +3.4% | $1,057,044 +2% |
| 2014 | $11,156 | $1,036,338 +0.5% |
| 2013 | -- | $1,031,655 +2% |
| 2012 | -- | $1,011,427 +2% |
| 2011 | -- | $991,596 +0.8% |
| 2010 | -- | $984,186 -0.2% |
| 2009 | -- | $986,525 +2% |
| 2008 | -- | $967,182 +2% |
| 2007 | -- | $948,218 +2% |
| 2006 | -- | $929,626 +2% |
| 2005 | -- | $911,399 +2% |
| 2004 | -- | $893,529 +1.9% |
| 2003 | -- | $877,153 +16.8% |
| 2002 | -- | $751,204 +2% |
| 2001 | $7,495 +1.6% | $736,475 +2% |
| 2000 | $7,375 | $722,035 |
Find assessor info on the county website
Neighborhood: Corona del Mar
Nearby homes
- $5,680,9004 bd3 ba2.3k sqft1116 Dolphin Ter, Corona Del Mar, CA 92625Off Market
- $5,542,9003 bd3 ba2k sqft1130 Dolphin Ter, Corona Del Mar, CA 92625Off Market
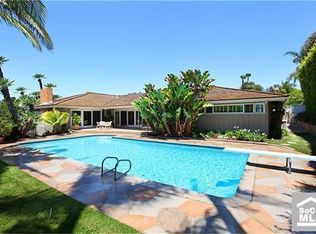
- $4,675,4003 bd2 ba1.8k sqft706 K Thanga Dr, Corona Del Mar, CA 92625Off Market
- $6,987,2004 bd2 ba2.6k sqft1112 Dolphin Ter, Corona Del Mar, CA 92625Off Market
- $18,078,9005 bd7 ba7.7k sqft1125 Dolphin Ter, Corona Del Mar, CA 92625Off Market
- $31,337,1006 bd8 ba10k sqft1119 Dolphin Ter, Corona Del Mar, CA 92625Off Market
- $7,595,0004 bd5 ba3.7k sqft712 K Thanga Dr, Corona Del Mar, CA 92625Sold
- $7,281,9004 bd4 ba3.4k sqft711 K Thanga Dr, Corona Del Mar, CA 92625Off Market
Nearby schools
GreatSchools rating
- 9/10Abraham Lincoln Elementary SchoolGrades: K-6Distance: 1.6 mi
- 8/10Corona Del Mar High SchoolGrades: 7-12Distance: 1.7 mi
Schools provided by the listing agent
- Elementary: Lincoln
- Middle: Corona Del Mar
- High: Corona Del Mar
Source: CRMLS. This data may not be complete. We recommend contacting the local school district to confirm school assignments for this home.
Get a cash offer in 3 minutes
Find out how much your home could sell for in as little as 3 minutes with a no-obligation cash offer.
Estimated market value
$5,563,200
Get a cash offer in 3 minutes
Find out how much your home could sell for in as little as 3 minutes with a no-obligation cash offer.
Estimated market value
$5,563,200
- California
- Orange County
- Newport Beach
- 92625
- Corona del Mar
- 1120 Dolphin Ter
Nearby cities
Nearby neighborhoods
Nearby zip codes
Other Newport Beach Topics
