Welcome to this cozy 3-bedroom, 2-bath home in South Springfield, conveniently located within Kickapoo Schools and just off S National Ave near Springfield Lake. Charming curb appeal welcomes you with brick accents, window flower boxes, and established landscaping. Inside, the entryway opens to a warm and inviting living area featuring a vaulted beamed ceiling, light hardwood flooring, and a corner brick wood-burning fireplace that creates the perfect gathering space. Sliding glass doors provide easy access to the spacious back deck and yard. The dining nook is tucked into a bright window alcove and flows into the kitchen, which offers wood cabinetry and convenient bar seating. The primary suite features an ensuite bathroom with ample vanity space and a walk-in closet, while two additional bedrooms share a full hall bathroom. A laundry area is conveniently located in the hall closet. Outside, enjoy the spacious back deck overlooking the generous backyard, complete with a privacy fence and storage shed. With its inviting character, functional layout, and desirable South Springfield location, this home is ready to welcome you!
Active
$255,000
1120 E Highpoint Street, Springfield, MO 65810
3beds
1,394sqft
Single Family Residence
Built in 1986
0.31 Acres Lot
$214,000 Zestimate®
$183/sqft
$-- HOA
What's special
Corner brick wood-burning fireplacePrivacy fenceBrick accentsAmple vanity spaceStorage shedCharming curb appealWindow flower boxes
- 7 hours
- 190
- 26
Zillow last checked:
Listing updated:
Listed by:
Holt Homes Group 417-479-0257,
Keller Williams Local
Source: SOMOMLS as distributed by MLS GRID,MLS#: 60335256
Facts & features
Interior
Bedrooms & bathrooms
- Bedrooms: 3
- Bathrooms: 2
- Full bathrooms: 2
Rooms
- Room types: Master Bedroom
Bedroom 1
- Area: 219.62
- Dimensions: 15.8 x 13.9
Bedroom 2
- Area: 119.18
- Dimensions: 11.8 x 10.1
Bedroom 3
- Area: 135.7
- Dimensions: 11.8 x 11.5
Dining area
- Area: 125.35
- Dimensions: 11.5 x 10.9
Kitchen
- Area: 106.92
- Dimensions: 10.8 x 9.9
Living room
- Area: 322.04
- Dimensions: 19.4 x 16.6
Heating
- Forced Air, Natural Gas
Cooling
- Central Air, Ceiling Fan(s)
Appliances
- Included: Dishwasher, Free-Standing Electric Oven, Exhaust Fan, Disposal
- Laundry: Main Level, W/D Hookup
Features
- High Speed Internet, Internet - Fiber Optic, Beamed Ceilings, Vaulted Ceiling(s), Walk-In Closet(s)
- Flooring: Tile, Wood
- Has basement: No
- Has fireplace: Yes
- Fireplace features: Living Room, Brick, Wood Burning
Interior area
- Total structure area: 1,394
- Total interior livable area: 1,394 sqft
- Finished area above ground: 1,394
- Finished area below ground: 0
Property
Parking
- Total spaces: 2
- Parking features: Garage Faces Front
- Attached garage spaces: 2
Features
- Levels: One
- Stories: 1
- Patio & porch: Deck
- Exterior features: Rain Gutters
- Fencing: Privacy,Wood
Lot
- Size: 0.31 Acres
- Dimensions: 100 x 200
- Features: Landscaped
Details
- Additional structures: Shed(s)
- Parcel number: 1824401079
Construction
Type & style
- Home type: SingleFamily
- Property subtype: Single Family Residence
Materials
- Brick, Vinyl Siding
- Roof: Composition
Condition
- Year built: 1986
Utilities & green energy
- Sewer: Public Sewer
- Water: Public
Community & HOA
Community
- Subdivision: Pin Oak Place
Location
- Region: Springfield
Financial & listing details
- Price per square foot: $183/sqft
- Tax assessed value: $137,400
- Annual tax amount: $1,345
- Date on market: 10/1/2026
- Listing terms: Cash,VA Loan,FHA,Conventional
Estimated market value
$214,000
$193,000 - $233,000
$1,727/mo
Price history
| Date | Event | Price |
|---|---|---|
| 10/1/2026 | Listed for sale | $255,000+121.7%$183/sqft |
Source:  SOMOMLS as distributed by MLS GRID #60335256 Report a problem SOMOMLS as distributed by MLS GRID #60335256 Report a problem | ||
| 4/19/2011 | Sold | -- |
Source: Agent Provided Report a problem | ||
| 3/15/2011 | Price change | $115,000-8%$82/sqft |
Source: Keller Williams #1013305 Report a problem | ||
| 12/19/2010 | Listed for sale | $125,000$90/sqft |
Source: Carol Jones, REALTORS - Spfd #1013305 Report a problem | ||
| 11/15/2010 | Listing removed | $125,000$90/sqft |
Source: Carol Jones #1013305 Report a problem | ||
| 8/5/2010 | Listed for sale | $125,000$90/sqft |
Source: Carol Jones #1013305 Report a problem | ||
Public tax history
| Year | Property taxes | Tax assessment |
|---|---|---|
| 2025 | $1,345 +0.4% | $26,110 +7.9% |
| 2024 | $1,340 +0.5% | $24,190 |
| 2023 | $1,333 +11.3% | $24,190 +8.6% |
| 2022 | $1,197 +0% | $22,270 |
| 2021 | $1,197 +5.9% | $22,270 +11.7% |
| 2020 | $1,129 +4.3% | $19,930 +1.5% |
| 2018 | $1,083 +7.5% | $19,630 +6.5% |
| 2017 | $1,007 | $18,430 |
| 2016 | $1,007 | $18,430 |
| 2015 | $1,007 +0.8% | $18,430 +2.8% |
| 2014 | $999 | $17,920 -2.8% |
| 2012 | -- | $18,430 |
| 2011 | -- | $18,430 -2.1% |
| 2010 | -- | $18,830 -1.3% |
| 2006 | $766 | $19,080 |
| 2005 | $766 +5.4% | $19,080 +10% |
| 2004 | $727 +0.4% | $17,350 |
| 2003 | $723 +1.6% | $17,350 |
| 2002 | $712 +14.5% | $17,350 |
| 2001 | $622 | $17,350 |
Find assessor info on the county website
Monthly payment
Est. payment
Payment breakdown
Explore the cost of this home by adjusting the details. Changes won't be saved.Climate risks
Neighborhood: 65810
Nearby schools
Schools provided by the listing agent
- Elementary: SGF-Disney
- Middle: SGF-Cherokee
- High: SGF-Kickapoo
Source: SOMOMLS as distributed by MLS GRID. This data may not be complete. We recommend contacting the local school district to confirm school assignments for this home.
- $229,8003 bd2 ba1.3k sqft1112 E High Point St, Springfield, MO 65810Off Market
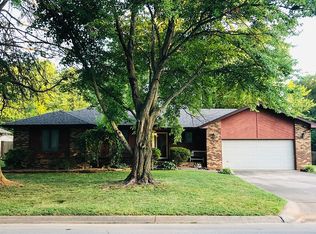
- $288,5003 bd2 ba2.1k sqft1121 E Oak Tree Ln, Springfield, MO 65810Off Market
- $237,7003 bd2 ba1.3k sqft1104 E Highpoint St, Springfield, MO 65810Off Market
- $231,3003 bd2 ba1.3k sqft1113 E Oak Tree Ln, Springfield, MO 65810Off Market
Similar homes
- $260,0003 bd2 ba1.6k sqft5670 S Jefferson Avenue, Springfield, MO 65810Active
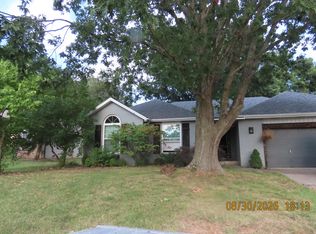
 MLS ID #60335146, Michelle Hutton, Action Real Estate. SOMOMLS as distributed by MLS GRID
 - $259,0003 bd3 ba1.7k sqft523 E Camino Street, Springfield, MO 65810Active
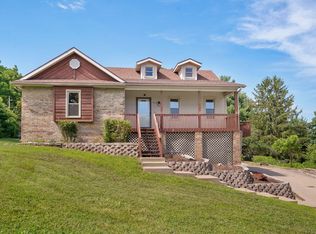 MLS ID #60334133, Langston Group, Murney Associates - Primrose. SOMOMLS as distributed by MLS GRID
 - $259,7004 bd2 ba1.3k sqft3233 S Jefferson Avenue, Springfield, MO 65807Active
 MLS ID #60335121, Roger Melton, Melton Auction and Realty, LLC. SOMOMLS as distributed by MLS GRID
 - $244,9993 bd2 ba1.2k sqft928 Walnut Lawn Court, Springfield, MO 65807Active
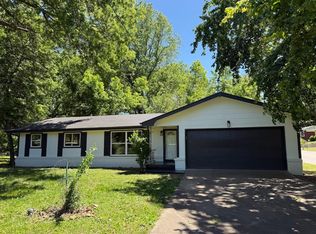 MLS ID #60335133, Galina Terzi, Alpha Realty MO, LLC. SOMOMLS as distributed by MLS GRID
 - $265,0003 bd2 ba1.3k sqft1259 E Berkeley Street, Springfield, MO 65804ActiveMLS ID #60335109, Adam Graddy, Keller Williams Local. SOMOMLS as distributed by MLS GRID
- $242,5004 bd2 ba1.7k sqft5901 S Farm Road 157, Springfield, MO 65810ActiveMLS ID #60328011, Michelle Vivero, 1ST Choice Realty. SOMOMLS as distributed by MLS GRID
- $245,0003 bd2 ba1.3k sqft5533 S Walnut Hill Avenue, Springfield, MO 65810ActiveMLS ID #60334379, Tatyana Psarev, Alpha Realty MO, LLC. SOMOMLS as distributed by MLS GRID
- $249,9003 bd2 ba1.1k sqft3046 W Countryside Drive, Springfield, MO 65807ActiveMLS ID #60335239, Skyler Kade Stegall, Keller Williams Local. SOMOMLS as distributed by MLS GRID
- $235,0003 bd2 ba1.2k sqft2934 E Chattanooga Street, Springfield, MO 65804ActiveMLS ID #60335086, Sheri Owings, AMAX Real Estate. SOMOMLS as distributed by MLS GRID
- $200,0003 bd2 ba1.2k sqft5758 S Kimbrough Avenue, Springfield, MO 65810ActiveMLS ID #60333723, Sharyn Dawson, EXP Realty LLC. SOMOMLS as distributed by MLS GRID
- $275,0003 bd2 ba1.4k sqft2099 W Nottingham Street, Springfield, MO 65810ActiveMLS ID #60333178, Jan Jacques, The Jacques Company. SOMOMLS as distributed by MLS GRID
- $291,0003 bd2 ba1.4k sqft3525 W Village Terrace, Springfield, MO 65810ActiveMLS ID #60333991, Michele Ward, Murney Associates - Primrose. SOMOMLS as distributed by MLS GRID
- $232,9003 bd2 ba1.2k sqft3020 W Melbourne Street, Springfield, MO 65810ActiveMLS ID #60332759, Laurel Bryant, Murney Associates - Primrose. SOMOMLS as distributed by MLS GRID
- $269,9003 bd2 ba1.4k sqft1986 W Sexton Drive, Springfield, MO 65810ActiveMLS ID #60331892, Michelle Hutton, Action Real Estate. SOMOMLS as distributed by MLS GRID
- $274,9003 bd2 ba1.4k sqft3407 W Vincent Drive, Springfield, MO 65810ActiveMLS ID #60326484, Douglas Lutz, Keller Williams Local. SOMOMLS as distributed by MLS GRID
- $242,9003 bd3 ba1.8k sqft4851 S Farm Road 137, Springfield, MO 65810ActiveMLS ID #60323872, Derek Myers, Realty ONE Group Grand. SOMOMLS as distributed by MLS GRID
- $280,0004 bd2 ba2k sqft2799 W Camino Alto Street, Springfield, MO 65810ActiveMLS ID #60324466, Holt Homes Group, Keller Williams Local. SOMOMLS as distributed by MLS GRID
