Skip main navigation
Sold for $807,500
  • $807,500

    1120 E KENNEDY BOULEVARD #1209, TAMPA, FL 33602

    2beds
    1,320sqft
    Condominium
    Built in 2007
    -- sqft lot
    $728,200 Zestimate®
    $612/sqft
    $3,413 Estimated rent

    Home value

    $728,200

    $677,000 - $786,000

    $3,413/mo

    Zestimate® history
    Loading
    Loading...

    Owner options

    List your home for rent

    $3,413/mo

    Rent Zestimate®

    Find your next renter with Zillow Rental Manager. Plus, with online applications, you can quickly screen prospective tenants – for free.

    Learn more

    $3,413/mo

    Rent Zestimate®

    Refinance and save

    $6,686/mo

    Est. payment

    Refinancing to a lower rate could help reduce your monthly payments and save thousands over the life of the loan.

    See today's rates

    $6,686/mo

    Est. payment

    Explore your selling options

    Work with a Zillow partner agent

    Leverage their expertise and Zillow's premium Showcase listings to get your home seen by more buyers.

    Get started

    List with your own agent

    Get your home in front of millions of buyers by listing it on Zillow.

    Learn how to do it

    Sell it yourself

    Take full control of how buyers see your home on Zillow by listing For Sale by Owner (FSBO).

    List your home

    What's special

    Floor to ceiling windowsBar areaGiant size storageDog walkLarge open kitchenCabana viewMaster suite
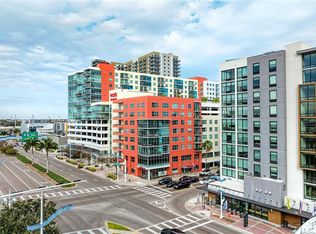
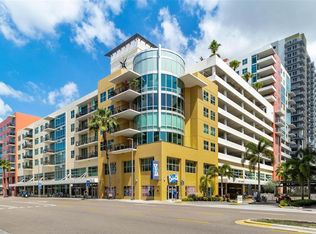
    This is the city dwelling you’ve been waiting for, a rare find with all the EXTRAS! This upgraded smart home 12th floor unit comes with…. THREE parking spaces in a covered secure garage, your very own POOL CABANA upgraded with an air conditioner shower, private toilet sink, refrigerator, bar area and TV! A giant size storage for all your toys!!! This Sienna unit has been meticulously maintained featuring two large bedrooms, two bath, large open kitchen and family room, a laundry room! A sophisticated well thought out urban dwelling like no other, with floor to ceiling windows & a balcony on the 12th floor, tucked away from the noise & busy streets of downtown! You get the best of both worlds! Your private City oasis with Views for days down the trendy chanelside district to Water Street to the Port of Tampa! Watch the Ships come and go! Enjoy your 9th floor pool and Cabana view from above on your 12th floor balcony! Did I mention the 3parking spaces, pool cabana and storage is yours to use or rent!! Off set your mortgage or sell them and take a long trip! This is the city dwelling you’ve been waiting for! This unit is equipped with a digital lock entry smart home lighting, Viking kitchen gas stove, a kitchen island that seats five or more gorgeous floor to ceiling windows boosting the 10ft ceilings in the main room, additional walk-in closet in the master suite and so much more! Come have a look at this magnificent unit at Grand Central, downtown Tampa Florida. The community boast two lap pools, two fitness centers, a clubhouse, a dog walk and 24-hour concierge service and bike storage, along with a courtyard between the buildings featuring top restaurants and pubs to entertain all of your guests! HOA includes all this as well as AC water sewer trash & gas! Remarkable value come take a tour before it’s gone!

    Zillow last checked:

    Listing updated:

    Listed by:

    Tami Pierce 813-787-5792,

    PARTNER AGENT REALTY INC 813-356-9214

    Bought with:

    Jennifer Salome, 3559984

    EXIT KING REALTY

    Source: Stellar MLS,MLS#: T3506087MLS LogoOriginating MLS: Tampa

    Facts & features

    Interior

    Bedrooms & bathrooms
    • Bedrooms: 2
    • Bathrooms: 2
    • Full bathrooms: 2
    Rooms
    • Room types: Storage Rooms
    Primary bedroom
    • Features: Walk-In Closet(s)
    • Level: First
    • Dimensions: 10x15
    Kitchen
    • Level: First
    • Dimensions: 8x12
    Living room
    • Level: First
    • Dimensions: 16x20
    Heating
    • Electric, Natural Gas
    Cooling
    • Central Air
    Appliances
    • Included: Oven, Convection Oven, Cooktop, Dishwasher, Disposal, Dryer, Exhaust Fan, Microwave, Refrigerator, Trash Compactor, Washer
    • Laundry: Laundry Room
    Features
    • Ceiling Fan(s), Crown Molding, Eating Space In Kitchen, High Ceilings, Living Room/Dining Room Combo, Open Floorplan, Solid Surface Counters, Split Bedroom, Thermostat, Walk-In Closet(s)
    • Flooring: Carpet, Tile
    • Doors: Outdoor Grill
    • Windows: Blinds, Tinted Windows, Window Treatments
    • Has fireplace: No
    Interior area
    • Total structure area: 1,320
    • Total interior livable area: 1,320 sqft

    Property

    Parking
    • Total spaces: 3
    • Parking features: Assigned, Common, Covered, Garage Door Opener
    • Attached garage spaces: 3
    Features
    • Levels: One
    • Stories: 1
    • Patio & porch: Deck
    • Exterior features: Balcony, Dog Run, Lighting, Outdoor Grill
    • Has view: Yes
    • View description: City, Pool, Bay/Harbor - Partial
    • Has water view: Yes
    • Water view: Bay/Harbor - Partial
    Lot
    • Size: 4 Square Feet
    • Features: City Lot, Landscaped, Sidewalk
    • Residential vegetation: Mature Landscaping
    Details
    • Additional structures: Storage
    • Parcel number: A19291998Y00000001712.W
    • Zoning: CD-2
    • Special conditions: None

    Construction

    Type & style
    • Home type: Condo
    • Architectural style: Contemporary
    • Property subtype: Condominium
    Materials
    • Block
    • Foundation: Slab
    • Roof: Other
    Condition
    • New construction: No
    • Year built: 2007

    Utilities & green energy

    • Sewer: Public Sewer
    • Water: Public
    • Utilities for property: Cable Available, Electricity Available, Electricity Connected, Fiber Optics, Natural Gas Connected, Public, Sewer Available, Sewer Connected, Water Available, Water Connected

    Community & HOA

    Community
    • Features: Buyer Approval Required, Community Mailbox, Dog Park, Fitness Center, Pool, Sidewalks
    • Security: Fire Alarm, Fire Sprinkler System, Gated Community, Key Card Entry, Smoke Detector(s)
    • Pet fee: $0 monthly
    • Subdivision: GRAND CENTRAL AT KENNEDY RESIDENCES A CONDO
    HOA
    • Has HOA: Yes
    • Amenities included: Elevator(s), Fitness Center, Maintenance, Pool, Recreation Facilities, Security, Spa/Hot Tub
    • Services included: 24-Hour Guard, Common Area Taxes, Community Pool, Gas, Insurance, Maintenance Grounds, Maintenance Repairs, Manager, Pool Maintenance, Recreational Facilities, Security, Trash, Water
    • HOA fee: $1,095 monthly
    • HOA name: Kristy Porter
    • HOA phone: 813-266-0992
    • Second HOA name: Grand Central Kennedy
    Location
    • Region: Tampa

    Financial & listing details

    • Price per square foot: $612/sqft
    • Tax assessed value: $616,714
    • Annual tax amount: $7,587
    • Date on market: 2/22/2024
    • Cumulative days on market: 9 days
    • Listing terms: Cash,Conventional
    • Ownership: Condominium
    • Total actual rent: 0
    • Electric utility on property: Yes
    • Road surface type: Paved, Asphalt

    Price history

    DateEventPrice
    4/2/2024Sold$807,500-3.9%$612/sqft
    Source: Stellar MLS #T3506087 Report a problem
    3/2/2024Pending sale$839,900$636/sqft
    Source: Stellar MLS #T3506087 Report a problem
    2/22/2024Listed for sale$839,900+68%$636/sqft
    Source: Stellar MLS #T3506087 Report a problem
    3/26/2019Sold$500,000-2.9%$379/sqft
    Source: Stellar MLS #O5759128 Report a problem
    1/23/2019Listed for sale$515,000+8.4%$390/sqft
    Source: PROPERTIO #O5759128 Report a problem
    9/12/2017Sold$475,000+169.1%$360/sqft
    Source: Public Record Report a problem
    8/24/2016Listing removed$1,650-8.3%$1/sqft
    Source: Owner Report a problem
    11/7/2015Listing removed$1,800$1/sqft
    Source: Owner Report a problem
    10/7/2015Listed for rent$1,800$1/sqft
    Source: Owner Report a problem
    3/30/2012Sold$176,500-59.3%$134/sqft
    Source: Public Record Report a problem
    10/4/2007Sold$433,600$328/sqft
    Source: Public Record Report a problem

    Public tax history

    YearProperty taxesTax assessment
    2025$13,092 +61.5%$616,714 +1.3%
    2024$8,105 +2.6%$608,630 +40.5%
    2023$7,904 +2.7%$433,250 +3%
    2022$7,694 +1.3%$420,631 +3%
    2021$7,595 +0.9%$408,380 +1.4%
    2020$7,528 -11.8%$402,742 +1.4%
    2019$8,533 $397,286 +8.3%
    2018$8,533 +6.7%$366,798 +24%
    2017$7,995 +84.9%$295,913 +25%
    2016$4,324 +3%$236,675 +0.7%
    2015$4,200 -0.5%$235,030 +0.8%
    2014$4,221 $233,165 +7.9%
    2013$4,221 +125.9%$216,066 +74.7%
    2012$1,868 +4.2%$123,701 +3%
    2011$1,793 -35.1%$120,098 -26.7%
    2010$2,763 -27.4%$163,883 -21.7%
    2009$3,807 -2.3%$209,196 +0.1%
    2008$3,895 +1282.8%$208,987 +1595.2%
    2007$282 $12,328
    Find assessor info on the county website

    Neighborhood: Channel District

    Nearby schools

    GreatSchools rating
    Get a cash offer in 3 minutes
    Find out how much your home could sell for in as little as 3 minutes with a no-obligation cash offer.
    Estimated market value
    $728,200
    Get a cash offer in 3 minutes
    Find out how much your home could sell for in as little as 3 minutes with a no-obligation cash offer.
    Estimated market value
    $728,200