Skip main navigation
Sold for $460,000
  • $460,000

    1120 E KENNEDY BOULEVARD #1218, TAMPA, FL 33602

    2beds
    1,050sqft
    Condominium
    Built in 2007
    -- sqft lot
    $425,000 Zestimate®
    $438/sqft
    $2,709 Estimated rent

    Home value

    $425,000

    $391,000 - $459,000

    $2,709/mo

    Zestimate® history
    Loading
    Loading...

    Owner options

    List your home for rent

    $2,709/mo

    Rent Zestimate®

    Find your next renter with Zillow Rental Manager. Plus, with online applications, you can quickly screen prospective tenants – for free.

    Learn more

    $2,709/mo

    Rent Zestimate®

    Refinance and save

    $4,024/mo

    Est. payment

    Refinancing to a lower rate could help reduce your monthly payments and save thousands over the life of the loan.

    See today's rates

    $4,024/mo

    Est. payment

    Explore your selling options

    Work with a Zillow partner agent

    Leverage their expertise and Zillow's premium Showcase listings to get your home seen by more buyers.

    Get started

    List with your own agent

    Get your home in front of millions of buyers by listing it on Zillow.

    Learn how to do it

    Sell it yourself

    Take full control of how buyers see your home on Zillow by listing For Sale by Owner (FSBO).

    List your home

    What's special

    Unobstructed viewsResident clubhouseFitness centerLeisure spotsGourmet kitchenNew barn doorMultiple closets
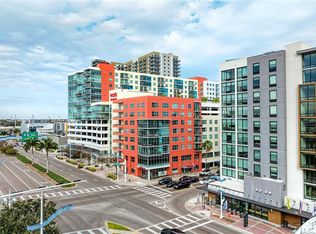
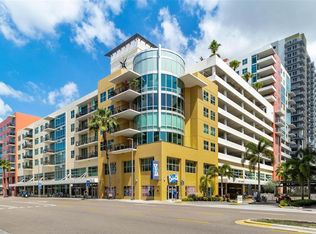
    Vibrant two-bedroom condominium with a view located in the heart of downtown Tampa's Channelside District! This thoughtfully designed layout is a perfect blend of comfort and luxury, showcasing floor-to-ceiling windows offering unobstructed views while filling the space with an abundance of natural light. The gourmet kitchen is fitted with top-of-the-line Viking appliances, including a gas range, premium granite countertops and a stainless steel backsplash, adding a touch of sophistication. The primary bedroom feels like a private retreat and features built-in shelving and multiple closets to accommodate all your wardrobe essentials. Conveniently situated, the bathroom exudes modern charm and offers convenience with its dual vanity and spacious walk-in shower. The additional bedroom features a new barn door, offering a comfortable haven for family or guests. Other features include gorgeous luxury vinyl plank flooring throughout, washer and dryer located inside the unit, reserved parking space and the security of key fob entry. The community offers resort-style amenities, including two sparkling pools and spas, fitness center, resident clubhouse and 24-hour security. Adjacent to the Water Street District, the Channelside District is favored for its easy access to essentials like Publix and Starbucks, local eateries like the award-winning Cena Italian Restaurant, leisure spots, including Madison Street Park and Sparkman Wharf, as well as cultural landmarks like Amalie Arena and the Tampa Riverwalk, all while being in close proximity to the trolley service, major highways and airports.

    Zillow last checked:

    Listing updated:

    Listed by:

    Paul DeSantis, PA 813-439-4816,

    PREMIER SOTHEBYS INTL REALTY 813-217-5288,

    Chris Curran 727-560-0638,

    PREMIER SOTHEBYS INTL REALTY

    Bought with:

    Gregory Margliano, 3026233

    COMPASS FLORIDA, LLC

    Source: Stellar MLS,MLS#: T3506287MLS LogoOriginating MLS: Tampa

    Facts & features

    Interior

    Bedrooms & bathrooms
    • Bedrooms: 2
    • Bathrooms: 1
    • Full bathrooms: 1
    Primary bedroom
    • Features: Walk-In Closet(s)
    • Level: First
    • Dimensions: 12x15
    Bedroom 2
    • Features: Walk-In Closet(s)
    • Level: First
    • Dimensions: 10x12
    Dining room
    • Level: First
    • Dimensions: 10x12
    Kitchen
    • Level: First
    • Dimensions: 13x15
    Living room
    • Level: First
    • Dimensions: 12x15
    Heating
    • Central, Electric
    Cooling
    • Central Air
    Appliances
    • Included: Convection Oven, Dishwasher, Disposal, Dryer, Microwave, Range, Range Hood, Refrigerator, Touchless Faucet, Trash Compactor, Washer
    • Laundry: Inside
    Features
    • Ceiling Fan(s), Kitchen/Family Room Combo, Living Room/Dining Room Combo, Open Floorplan, Stone Counters, Thermostat, Walk-In Closet(s)
    • Flooring: Tile, Vinyl
    • Windows: Storm Window(s), Skylight(s)
    • Has fireplace: No
    Interior area
    • Total structure area: 1,050
    • Total interior livable area: 1,050 sqft

    Property

    Parking
    • Total spaces: 1
    • Parking features: Assigned, Common, Covered, Electric Vehicle Charging Station(s), Guest, Reserved, Under Building
    • Garage spaces: 1
    Features
    • Levels: One
    • Stories: 1
    • Exterior features: Lighting, Sidewalk
    • Pool features: Deck, Gunite, Heated, In Ground, Lap, Lighting
    • Has spa: Yes
    • Spa features: Heated, In Ground
    • Has view: Yes
    • View description: City
    Lot
    • Size: 2 Square Feet
    • Features: City Lot, Level, Near Public Transit, Sidewalk
    Details
    • Parcel number: A19291998Y00000000312.W
    • Zoning: CD-2
    • Special conditions: None

    Construction

    Type & style
    • Home type: Condo
    • Architectural style: Contemporary
    • Property subtype: Condominium
    Materials
    • Block
    • Foundation: Slab
    • Roof: Built-Up
    Condition
    • Completed
    • New construction: No
    • Year built: 2007

    Utilities & green energy

    • Sewer: Public Sewer
    • Water: Public
    • Utilities for property: BB/HS Internet Available, Cable Connected, Electricity Connected, Natural Gas Connected, Public, Sewer Connected, Street Lights, Water Connected

    Community & HOA

    Community
    • Features: Clubhouse, Community Mailbox, Fitness Center, Gated Community - No Guard, Park, Pool, Sidewalks
    • Security: Fire Alarm, Fire Sprinkler System, Gated Community, Key Card Entry, Security Gate, Smoke Detector(s)
    • Pet fee: $0 monthly
    • Subdivision: GRAND CENTRAL AT KENNEDY RESIDENCES
    HOA
    • Has HOA: Yes
    • Amenities included: Clubhouse, Elevator(s), Fitness Center, Gated, Lobby Key Required, Maintenance, Park, Pool, Recreation Facilities, Security, Spa/Hot Tub, Storage
    • Services included: 24-Hour Guard, Community Pool, Gas, Maintenance Structure, Maintenance Grounds, Pool Maintenance, Recreational Facilities, Security, Sewer, Trash, Water
    • HOA fee: $836 monthly
    • HOA name: First Service Residential - Kristy Porter
    • HOA phone: 813-226-0992
    Location
    • Region: Tampa

    Financial & listing details

    • Price per square foot: $438/sqft
    • Tax assessed value: $417,989
    • Annual tax amount: $3,453
    • Date on market: 2/21/2024
    • Cumulative days on market: 75 days
    • Listing terms: Cash,Conventional
    • Ownership: Fee Simple
    • Total actual rent: 0
    • Electric utility on property: Yes
    • Road surface type: Paved

    Price history

    DateEventPrice
    5/30/2024Sold$460,000-4.1%$438/sqft
    Source: Stellar MLS #T3506287 Report a problem
    5/6/2024Pending sale$479,900$457/sqft
    Source: Stellar MLS #T3506287 Report a problem
    2/21/2024Listed for sale$479,900+70.2%$457/sqft
    Source: Stellar MLS #T3506287 Report a problem
    2/7/2020Sold$282,000-2.7%$269/sqft
    Source: Stellar MLS #T3212046 Report a problem
    12/10/2019Pending sale$289,900$276/sqft
    Source: SMITH & ASSOCIATES REAL ESTATE #T3212046 Report a problem
    11/23/2019Price change$289,900+0.3%$276/sqft
    Source: SMITH & ASSOCIATES REAL ESTATE #T3212046 Report a problem
    11/8/2019Price change$289,000-2.8%$275/sqft
    Source: A.P REAL ESTATE COMPANY #T3158693 Report a problem
    7/15/2019Price change$297,400-0.8%$283/sqft
    Source: A.P REAL ESTATE COMPANY #T3158693 Report a problem
    2/25/2019Listed for sale$299,900+4.4%$286/sqft
    Source: A.P REAL ESTATE COMPANY #T3158693 Report a problem
    9/18/2007Sold$287,300$274/sqft
    Source: Public Record Report a problem

    Public tax history

    YearProperty taxesTax assessment
    2025$8,879 +149.7%$417,989 +1.7%
    2024$3,556 +3%$411,001 +92.8%
    2023$3,453 +3.1%$213,218 +3%
    2022$3,348 +1.7%$207,008 +3%
    2021$3,293 -33.1%$200,979 -7.7%
    2020$4,920 +5.8%$217,747 +10%
    2019$4,650 $197,952 -16.9%
    2018$4,650 +7.6%$238,318 +3.4%
    2017$4,321 +6.2%$230,572 +55%
    2016$4,070 +9.2%$148,724 +10%
    2015$3,728 +16.9%$135,204 +10%
    2014$3,188 $122,913 +10%
    2013$3,188 +26.2%$111,739 +10%
    2012$2,526 +18.5%$101,581 +10%
    2011$2,131 -31.4%$92,346 -31.8%
    2010$3,104 -30%$135,441 -29.6%
    2009$4,433 -7.3%$192,447 -5.4%
    2008$4,782 +1597.5%$203,376 +1549.7%
    2007$282 $12,328
    Find assessor info on the county website

    Neighborhood: Channel District

    Nearby schools

    GreatSchools rating
    Schools provided by the listing agent
    • Elementary: Just-HB
    • Middle: Madison-HB
    • High: Blake-HB

    Source: Stellar MLS. This data may not be complete. We recommend contacting the local school district to confirm school assignments for this home.

    Get a cash offer in 3 minutes
    Find out how much your home could sell for in as little as 3 minutes with a no-obligation cash offer.
    Estimated market value
    $425,000
    Get a cash offer in 3 minutes
    Find out how much your home could sell for in as little as 3 minutes with a no-obligation cash offer.
    Estimated market value
    $425,000