Skip main navigation
Sold for $425,000
  • $425,000

    1120 E KENNEDY BOULEVARD #415, TAMPA, FL 33602

    2beds
    1,050sqft
    Condominium
    Built in 2007
    -- sqft lot
    $370,400 Zestimate®
    $405/sqft
    $2,784 Estimated rent

    Home value

    $370,400

    $344,000 - $396,000

    $2,784/mo

    Zestimate® history
    Loading
    Loading...

    Owner options

    List your home for rent

    $2,784/mo

    Rent Zestimate®

    Find your next renter with Zillow Rental Manager. Plus, with online applications, you can quickly screen prospective tenants – for free.

    Learn more

    $2,784/mo

    Rent Zestimate®

    Refinance and save

    $3,827/mo

    Est. payment

    Refinancing to a lower rate could help reduce your monthly payments and save thousands over the life of the loan.

    See today's rates

    $3,827/mo

    Est. payment

    Explore your selling options

    Work with a Zillow partner agent

    Leverage their expertise and Zillow's premium Showcase listings to get your home seen by more buyers.

    Get started

    List with your own agent

    Get your home in front of millions of buyers by listing it on Zillow.

    Learn how to do it

    Sell it yourself

    Take full control of how buyers see your home on Zillow by listing For Sale by Owner (FSBO).

    List your home

    What's special

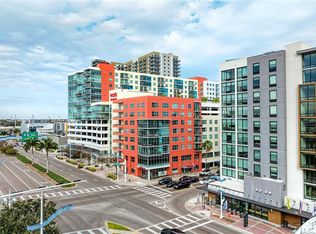
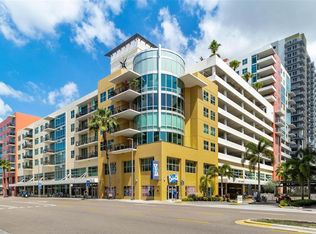
    Fantastic two bedroom/one bathroom South facing home with balcony boasting views of Downtown Tampa from Grand Central at Kennedy with one reserved parking space. Chef's dream kitchen with stainless steel Viking appliances including a gas oven/range. Master bedroom has amazing storage with 3 closets including one huge walk-in. Bathroom has double sinks & a large shower with linen closet. The community has two 9th floor pools & heated spas, with secure pet walk, fitness center, club house, & full time security/concierge. Water, sewer, trash, gas, & A/C are just some of the things included in the HOA fee at Grand Central. The building's natural gas and chiller system reduces AC & electric bill. The vibrant retail scene between the two buildings includes multiple bars/restaurants and gym. Walk to popular Sparkman Wharf & Riverwalk or take the free trolley to Ybor, Amalie Arena, Convention Center, and Downtown Tampa.

    Zillow last checked:

    Listing updated:

    Listed by:

    Samuel Chandler 813-384-8189,

    SMITH & ASSOCIATES REAL ESTATE 813-839-3800,

    Dominique Despointes 727-501-4799,

    SMITH & ASSOCIATES REAL ESTATE

    Bought with:

    Frank Albert, 3245774

    FRANK ALBERT REALTY

    Source: Stellar MLS,MLS#: T3507578MLS LogoOriginating MLS: Pinellas Suncoast

    Facts & features

    Interior

    Bedrooms & bathrooms
    • Bedrooms: 2
    • Bathrooms: 1
    • Full bathrooms: 1
    Primary bedroom
    • Features: Built-in Closet
    • Level: First
    • Dimensions: 10x14
    Bedroom 2
    • Features: Built-in Closet
    • Level: First
    • Dimensions: 10x10
    Kitchen
    • Level: First
    • Dimensions: 13x20
    Living room
    • Level: First
    • Dimensions: 13x20
    Heating
    • Central
    Cooling
    • Central Air
    Appliances
    • Included: Oven, Dishwasher, Dryer, Microwave, Range, Range Hood, Refrigerator, Washer
    • Laundry: Inside
    Features
    • Built-in Features, Eating Space In Kitchen, Living Room/Dining Room Combo, Open Floorplan, Solid Surface Counters, Solid Wood Cabinets, Split Bedroom
    • Flooring: Ceramic Tile, Engineered Hardwood
    • Doors: Outdoor Grill, Outdoor Shower
    • Has fireplace: No
    Interior area
    • Total structure area: 1,100
    • Total interior livable area: 1,050 sqft

    Property

    Parking
    • Total spaces: 1
    • Parking features: Assigned, Guest, Under Building
    • Attached garage spaces: 1
    Features
    • Levels: One
    • Stories: 1
    • Exterior features: Lighting, Outdoor Grill, Outdoor Shower, Sidewalk
    Lot
    • Features: City Lot, In County, Sidewalk
    Details
    • Additional structures: Storage
    • Parcel number: A19291998Y00000000604.W
    • Zoning: CD-2
    • Special conditions: None

    Construction

    Type & style
    • Home type: Condo
    • Architectural style: Contemporary
    • Property subtype: Condominium
    Materials
    • Block, ICFs (Insulated Concrete Forms)
    • Foundation: Slab
    • Roof: Built-Up
    Condition
    • Completed
    • New construction: No
    • Year built: 2007

    Utilities & green energy

    • Sewer: Public Sewer
    • Water: Public
    • Utilities for property: Cable Available, Public

    Community & HOA

    Community
    • Features: Fitness Center, Pool, Sidewalks
    • Security: Smoke Detector(s)
    • Pet fee: $0 monthly
    • Subdivision: GRAND CENTRAL AT KENNEDY RESIDENCES A CONDO
    HOA
    • Has HOA: Yes
    • Amenities included: Clubhouse, Elevator(s), Fitness Center, Pool, Security, Spa/Hot Tub
    • Services included: 24-Hour Guard, Community Pool, Reserve Fund, Gas, Insurance, Maintenance Structure, Maintenance Grounds, Manager, Pool Maintenance, Recreational Facilities, Security, Sewer, Trash, Water
    • HOA fee: $886 monthly
    • HOA name: Jessica Hernandez
    • HOA phone: 813-226-0991
    Location
    • Region: Tampa

    Financial & listing details

    • Price per square foot: $405/sqft
    • Tax assessed value: $330,780
    • Annual tax amount: $3,712
    • Date on market: 2/27/2024
    • Cumulative days on market: 94 days
    • Ownership: Condominium
    • Total actual rent: 0
    • Road surface type: Paved

    Price history

    DateEventPrice
    10/17/2024Sold$425,000-5.5%$405/sqft
    Source: Stellar MLS #T3507578 Report a problem
    5/31/2024Pending sale$449,900$428/sqft
    Source: Stellar MLS #T3507578 Report a problem
    3/28/2024Price change$449,900-5.3%$428/sqft
    Source: Stellar MLS #T3507578 Report a problem
    2/27/2024Listed for sale$474,900+50.3%$452/sqft
    Source: Stellar MLS #T3507578 Report a problem
    7/21/2019Listing removed$315,900$301/sqft
    Source: Smith & Associates Real Estate #T3171678 Report a problem
    6/21/2019Price change$315,900-1.3%$301/sqft
    Source: Smith & Associates Real Estate #T3171678 Report a problem
    5/30/2019Price change$319,900-1.5%$305/sqft
    Source: Smith & Associates Real Estate #T3171678 Report a problem
    5/9/2019Price change$324,900-1.5%$309/sqft
    Source: Smith & Associates Real Estate #T3171678 Report a problem
    4/30/2019Listed for sale$329,900+18.5%$314/sqft
    Source: SMITH & ASSOCIATES REAL ESTATE #T3171678 Report a problem
    9/21/2007Sold$278,300$265/sqft
    Source: Public Record Report a problem

    Public tax history

    YearProperty taxesTax assessment
    2025$6,025 +1.2%$330,780 +24.4%
    2024$5,954 +7%$265,890 +10%
    2023$5,563 +7.7%$241,718 +10%
    2022$5,165 +17.5%$219,744 +10%
    2021$4,395 +4.6%$199,767 +10%
    2020$4,201 +6.1%$181,606 +10%
    2019$3,959 $165,096 -18.5%
    2018$3,959 +9%$202,530 +3.5%
    2017$3,631 +6.2%$195,741 +57.8%
    2016$3,420 +12.2%$124,039 +10%
    2015$3,048 +17.8%$112,763 +10%
    2014$2,587 $102,512 +10%
    2013$2,587 +28.2%$93,193 +10%
    2012$2,018 +13.5%$84,721 +10%
    2011$1,778 -19.2%$77,019 -19.8%
    2010$2,202 -46.7%$95,991 -46.4%
    2009$4,127 -3.5%$179,159 -1.3%
    2008$4,277 +1418.4%$181,541 +1372.6%
    2007$282 $12,328
    Find assessor info on the county website

    Neighborhood: Channel District

    Nearby schools

    GreatSchools rating
    Schools provided by the listing agent
    • Elementary: Just-HB
    • Middle: Middleton Middle Tech-HB
    • High: Blake-HB

    Source: Stellar MLS. This data may not be complete. We recommend contacting the local school district to confirm school assignments for this home.

    Get a cash offer in 3 minutes
    Find out how much your home could sell for in as little as 3 minutes with a no-obligation cash offer.
    Estimated market value
    $370,400
    Get a cash offer in 3 minutes
    Find out how much your home could sell for in as little as 3 minutes with a no-obligation cash offer.
    Estimated market value
    $370,400