Skip main navigation
Sold
  • Listed by: PNW Towns and Sound • James C Cochran
    Bought with: Keller Williams Greater 360
    $1,550,000

    1120 E South Island Drive, Shelton, WA 98584

    2beds
    2,466sqft
    Single Family Residence
    Built in 2023
    5.17 Acres Lot
    $1,544,300 Zestimate®
    $629/sqft
    $3,184 Estimated rent

    Home value

    $1,544,300

    $1.30M - $1.84M

    $3,184/mo

    Zestimate® history
    Loading
    Loading...

    Owner options

    List your home for rent

    $3,184/mo

    Rent Zestimate®

    Find your next renter with Zillow Rental Manager. Plus, with online applications, you can quickly screen prospective tenants – for free.

    Learn more

    $3,184/mo

    Rent Zestimate®

    Refinance and save

    $9,134/mo

    Est. payment

    Refinancing to a lower rate could help reduce your monthly payments and save thousands over the life of the loan.

    See today's rates

    $9,134/mo

    Est. payment

    Explore your selling options

    Work with a Zillow partner agent

    Leverage their expertise and Zillow's premium Showcase listings to get your home seen by more buyers.

    Get started

    List with your own agent

    Get your home in front of millions of buyers by listing it on Zillow.

    Learn how to do it

    Sell it yourself

    Take full control of how buyers see your home on Zillow by listing For Sale by Owner (FSBO).

    List your home

    What's special

    Gas fireplaceLarge aggregate patioWaterfront viewsWine coolerCustom granite islandCovered front porchBeautiful dewile cabinetry
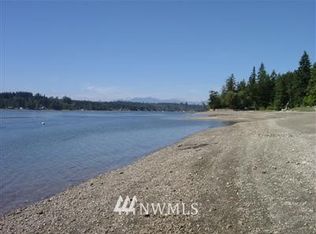
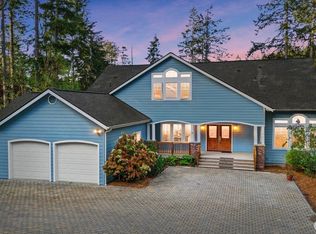
    Waterfront views from this custom built one-level wheel chair friendly home completed in 2023 on this 4+ acres homesite. From the living room with gas fireplace you can gaze out across the large aggregate patio with gas fireplace to the no bank waterfront. In wet/cold weather you can retreat to the covered front porch and feel the heat from radiant gas heaters. Kitchen area features seating for 6 at the custom granite island complete with top of the line Kitchen Aid appliances including a wine cooler and beautiful Dewile cabinetry. Level and covered walk to the 3+ car finished garage with 1/2 bath, storage room, and gas heat, Power backup by a Generac generator and 1k gallon propane tank. Sec. gate & Ring cameras. Wired for solar panels.

    Zillow last checked:

    Listing updated:

    Listed by:

    James C Cochran,

    PNW Towns and Sound

    Bought with:

    Vanessa Harper, 20122063

    Keller Williams Greater 360

    Source: NWMLS as distributed by MLS GRID,MLS#: 2442061MLS Logo

    Facts & features

    Interior

    Bedrooms & bathrooms
    • Bedrooms: 2
    • Bathrooms: 3
    • 3/4 bathrooms: 2
    • 1/2 bathrooms: 1
    • Main level bathrooms: 3
    • Main level bedrooms: 2
    Primary bedroom
    • Level: Main
    Bedroom
    • Level: Main
    Bathroom three quarter
    • Level: Main
    Bathroom three quarter
    • Level: Main
    Other
    • Level: Main
    Den office
    • Level: Main
    Dining room
    • Level: Main
    Entry hall
    • Level: Main
    Kitchen without eating space
    • Level: Main
    Living room
    • Level: Main
    Utility room
    • Level: Main
    Heating
    • Fireplace, Radiant, Electric
    Cooling
    • Has cooling: Yes
    Appliances
    • Included: Dishwasher, Dryer, Microwave, Refrigerator, Washer, Dishwasher(s), Dryer(s), Microwave(s), Refrigerator(s), Washer(s), Water Heater: electric, Water Heater Location: utility room
    Features
    • High Tech Cabling
    • Flooring: Ceramic Tile
    • Windows: Dbl Pane/Storm Window
    • Basement: None
    • Number of fireplaces: 1
    • Fireplace features: Gas, Main Level: 1, Fireplace
    Interior area
    • Total structure area: 2,466
    • Total interior livable area: 2,466 sqft

    Property

    Parking
    • Total spaces: 3
    • Parking features: Detached Garage
    • Has garage: Yes
    • Covered spaces: 3
    Features
    • Levels: One
    • Stories: 1
    • Entry location: Main
    • Patio & porch: Dbl Pane/Storm Window, Fireplace, High Tech Cabling, Security System, Sprinkler System, Walk-In Closet(s), Water Heater, Wine/Beverage Refrigerator, Wired for Generator
    • Has view: Yes
    • View description: Sound, Territorial
    • Has water view: Yes
    • Water view: Sound
    • Waterfront features: Low Bank
    • Frontage length: Waterfront Ft: 165
    Lot
    • Size: 5.17 Acres
    • Dimensions: 165 x 1341
    • Features: Dead End Street, Cable TV, Gas Available, Gated Entry, Patio, Propane, Sprinkler System
    • Topography: Level
    Details
    • Parcel number: 220103092001
    • Zoning description: Jurisdiction: County
    • Special conditions: Standard
    • Other equipment: Leased Equipment: none, Wired for Generator

    Construction

    Type & style
    • Home type: SingleFamily
    • Architectural style: 1 Story
    • Property subtype: Single Family Residence
    Materials
    • Cement Planked, Cement Plank
    • Foundation: Concrete Ribbon
    • Roof: Composition
    Condition
    • Very Good
    • Year built: 2023
    • Major remodel year: 2023
    Details
    • Builder name: Foxhead Construction

    Utilities & green energy

    • Electric: Company: Mason County PUD
    • Sewer: Septic Tank, Company: none
    • Water: Individual Well, Company: Private well
    • Utilities for property: Advanced Stream

    Community & HOA

    Community
    • Security: Security System
    • Subdivision: Harstine Island
    HOA
    • HOA phone: 253-223-1312
    Location
    • Region: Shelton

    Financial & listing details

    • Price per square foot: $629/sqft
    • Tax assessed value: $1,269,285
    • Annual tax amount: $9,969
    • Date on market: 1/12/2026
    • Cumulative days on market: 191 days
    • Inclusions: Dishwasher(s), Dryer(s), Leased Equipment, Microwave(s), Refrigerator(s), Washer(s)
    • Road surface type: Dirt

    Price history

    DateEventPrice
    3/3/2026Sold$1,550,000-8.8%$629/sqft
    Source: NWMLS as distributed by MLS GRID #2442061 Report a problem
    1/30/2026Pending sale$1,700,000+277.8%$689/sqft
    Source: NWMLS as distributed by MLS GRID #2442061 Report a problem
    3/31/2021Sold$450,000+60.7%$182/sqft
    Source: Public Record Report a problem
    1/30/2006Sold$280,000$114/sqft
    Source: Public Record Report a problem

    Public tax history

    YearProperty taxesTax assessment
    2025$9,523 -4.5%$1,269,285 +10.8%
    2024$9,970 +12.7%$1,145,315 +390.2%
    2023$8,849 +329.3%$233,630 +22.9%
    2022$2,061 +12.1%$190,105 -3%
    2021$1,839 -10.3%$195,985
    2020$2,050 -8.5%$195,985 +1%
    2018$2,240 +0.7%$194,045 0%
    2017$2,225 +0.4%$194,050 -37.1%
    2016$2,216 -34.9%$308,460 +2.1%
    2015$3,401 +1.9%$302,100 -5%
    2014$3,338 $318,000
    2013$3,338 $318,000
    Find assessor info on the county website

    Neighborhood: 98584

    Nearby schools

    GreatSchools rating
    Schools provided by the listing agent
    • High: Shelton High

    Source: NWMLS as distributed by MLS GRID. This data may not be complete. We recommend contacting the local school district to confirm school assignments for this home.

    Get pre-qualified for a loan
    At Zillow Home Loans, we can pre-qualify you in as little as 5 minutes with no impact to your credit score.

    An equal housing lender. NMLS #10287.