Skip main navigation
Closed
  • $365,000

    1120 Elton Avenue, Schenectady, NY 12309

    3beds
    1,578sqft
    Single Family Residence, Residential
    Built in 1957
    10,018 Square Feet Lot
    $380,600 Zestimate®
    $231/sqft
    $2,589 Estimated rent

    Home value

    $380,600

    $293,000 - $491,000

    $2,589/mo

    Zestimate® history
    Loading
    Loading...

    Owner options

    List your home for rent

    $2,589/mo

    Rent Zestimate®

    Find your next renter with Zillow Rental Manager. Plus, with online applications, you can quickly screen prospective tenants – for free.

    Learn more

    $2,589/mo

    Rent Zestimate®

    Refinance and save

    $2,610/mo

    Est. payment

    Refinancing to a lower rate could help reduce your monthly payments and save thousands over the life of the loan.

    See today's rates

    $2,610/mo

    Est. payment

    Explore your selling options

    Work with a Zillow partner agent

    Leverage their expertise and Zillow's premium Showcase listings to get your home seen by more buyers.

    Get started

    List with your own agent

    Get your home in front of millions of buyers by listing it on Zillow.

    Learn how to do it

    Sell it yourself

    Take full control of how buyers see your home on Zillow by listing For Sale by Owner (FSBO).

    List your home

    What's special

    Finished basementWasher and dryerHome office or gymHalf bathroomTwo comfortable bedroomsFour car heated garageTop floor primary suite
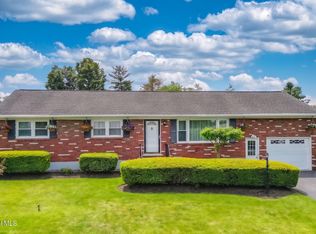
    Multiple Offers, Best and final offers are due by 9:30am Tuesday 11/18. No escalation clauses. Meticulously maintained split ranch featuring a valuable finished basement and four car heated garage - over 2,000 sqft of finished space. All of the important updates have been done, updated Lenox HVAC, vinyl replacement windows, asphalt shingle roof, & more. Car enthusiasts and hobbyists will rejoice over the heated 4-car garage complete with a dedicated workshop area. The first floor boasts a chef's kitchen equipped with a 5-burner gas stove, attractive stainless steel appliances (including a bottom freezer refrigerator), butcher block countertops, and a pantry. The first floor has refinished hardwood floors throughout with a living room, two comfortable bedrooms, and a full bathroom. The top floor primary suite comes with a private full bathroom ensuite and ample closet space. The finished basement adds an additional 700 of finished space with a family room, home office or gym, washer and dryer, & half bathroom, plus unfinished storage space and a workshop. The home is tech-ready with Verizon FiOS and features leased solar panels for energy efficiency. Outside, enjoy a meticulously landscaped yard designed for entertaining under a charming pergola, , rear deck with Trek decking, and a handy storage shed. The yard also includes a pear tree, blackberry and raspberry bushes. Check out the full Matterport 3D virtual tour for the complete floor plans and layout.

    Zillow last checked:

    Listing updated:

    Listed by:

    Alexander H Monticello 518-227-0718,

    Monticello

    Bought with:

    Marisa Moffatt, 10491213692

    Empire Real Estate Firm LLC

    Source: Global MLS,MLS#: 202529587MLS Logo

    Facts & features

    Interior

    Bedrooms & bathrooms
    • Bedrooms: 3
    • Bathrooms: 3
    • Full bathrooms: 2
    • 1/2 bathrooms: 1
    Primary bedroom
    • Level: Second
    Bedroom
    • Level: First
    Bedroom
    • Level: First
    Primary bathroom
    • Level: Second
    Full bathroom
    • Level: First
    Half bathroom
    • Level: Basement
    Family room
    • Level: Basement
    Kitchen
    • Level: First
    Laundry
    • Level: Basement
    Living room
    • Level: First
    Utility room
    • Level: Basement
    Heating
    • Forced Air, Natural Gas
    Cooling
    • Central Air
    Appliances
    • Included: Dishwasher, Dryer, Microwave, Oven, Range, Refrigerator, Washer
    • Laundry: In Basement, Laundry Room
    Features
    • High Speed Internet, Solid Surface Counters, Built-in Features, Ceramic Tile Bath, Eat-in Kitchen
    • Flooring: Wood, Carpet, Ceramic Tile
    • Doors: Sliding Doors
    • Windows: Double Pane Windows, Insulated Windows
    • Basement: Finished,Full,Unfinished
    Interior area
    • Total structure area: 1,578
    • Total interior livable area: 1,578 sqft
    • Finished area above ground: 1,578
    • Finished area below ground: 700

    Property

    Parking
    • Total spaces: 6
    • Parking features: Paved, Attached, Driveway, Heated Garage
    • Garage spaces: 4
    • Has uncovered spaces: Yes
    Features
    • Levels: Split Ranch
    • Patio & porch: Deck, Patio
    • Exterior features: Garden, Lighting
    • Fencing: Back Yard
    Lot
    • Size: 10,018 Square Feet
    • Features: Level, Private, Landscaped
    Details
    • Additional structures: Pergola, Shed(s)
    • Parcel number: 421500 40.2133
    • Zoning description: Single Residence
    • Special conditions: Standard

    Construction

    Type & style
    • Home type: SingleFamily
    • Architectural style: Split Ranch
    • Property subtype: Single Family Residence, Residential
    Materials
    • Stone, Vinyl Siding
    • Foundation: Block
    • Roof: Asphalt
    Condition
    • Updated/Remodeled
    • New construction: No
    • Year built: 1957

    Utilities & green energy

    • Sewer: Public Sewer
    • Water: Public
    • Utilities for property: Cable Available, Cable Connected

    Community & HOA

    HOA
    • Has HOA: No
    Location
    • Region: Schenectady

    Financial & listing details

    • Price per square foot: $231/sqft
    • Tax assessed value: $268,256
    • Annual tax amount: $7,913
    • Date on market: 11/14/2025

    Price history

    DateEventPrice
    12/24/2025Sold$365,000+14.1%$231/sqft
    Source: Global MLS #202529587 Report a problem
    11/18/2025Pending sale$320,000$203/sqft
    Source: Global MLS #202529587 Report a problem
    11/14/2025Listed for sale$320,000+33.6%$203/sqft
    Source: Global MLS #202529587 Report a problem
    4/5/2021Sold$239,500+4.4%$152/sqft
    Source: Global MLS #202112048 Report a problem
    1/12/2021Listed for sale$229,500+39.2%$145/sqft
    Source: Owner Report a problem
    11/1/2012Listing removed$164,900$104/sqft
    Source: Listhub #201219311 Report a problem
    10/5/2012Price change$164,900-2.9%$104/sqft
    Source: Listhub #201219311 Report a problem
    8/8/2012Price change$169,900-2.9%$108/sqft
    Source: Listhub #201219311 Report a problem
    5/18/2012Price change$174,900-2.8%$111/sqft
    Source: Realty USA #201211787 Report a problem
    4/29/2012Listed for sale$179,900+24.1%$114/sqft
    Source: RealtyUSA.com #201211787 Report a problem
    5/6/2011Sold$145,000$92/sqft
    Source: Public Record Report a problem

    Public tax history

    YearProperty taxesTax assessment
    2025-- $162,000
    2024-- $162,000
    2023-- $162,000
    2022-- $162,000
    2021-- $162,000
    2020-- $162,000
    2019-- $162,000
    2018-- $162,000
    2017$6,569 $162,000
    2016-- $162,000
    2015-- $162,000
    2014-- $162,000
    2013-- $162,000 -6.7%
    2012-- $173,700
    2011-- $173,700
    2010-- $173,700
    2009-- $173,700 +98.1%
    2008-- $87,700
    2007-- $87,700
    2006-- $87,700
    2005-- $87,700
    2004-- $87,700 +11%
    2002-- $79,000
    2001-- $79,000
    2000-- $79,000
    Find assessor info on the county website

    Neighborhood: Northside

    Nearby schools

    GreatSchools rating
    Schools provided by the listing agent
    • High: Schenectady

    Source: Global MLS. This data may not be complete. We recommend contacting the local school district to confirm school assignments for this home.

    Sell for more on Zillow
    Get a Zillow Showcase℠ listing at no additional cost and you could sell for .
    $380,600
    2% more
    +$7,612
    With Zillow Showcase(estimated)
    $388,212