Skip main navigation
Pending
  • $300,000

    1130 Elton Avenue, Schenectady, NY 12309

    3beds
    1,391sqft
    Loading
    Single Family Residence, Residential
    Built in 1964
    10,018 Square Feet Lot
    $-- Zestimate®
    $216/sqft
    $-- HOA

    What's special

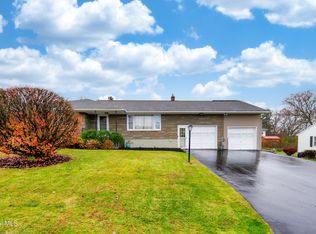
    Asphalt shingle roofMeticulously landscaped yardFinished basementHome office or gymExpansive deckHandy storage shedAttached garage
    Multiple Offers: Highest and best offers are due no later than 9am Monday. No escalation clauses. Please text the listing agent when you submit your offer. Meticulously maintained split-level ranch featuring a valuable finished basement and an attached garage--offering over 2,000 sqft of finished living space. All major updates have been completed, including a newer Trane HVAC system, an A.O. Smith hot water tank, vinyl replacement windows, a double-paned rear sliding door, vinyl siding, and an asphalt shingle roof. The main level boasts refinished original hardwood floors throughout a spacious living and dining room combination, two comfortable bedrooms, and a full bathroom. The open-concept kitchen features an eat-in area with a sliding door out to the rear deck. Upstairs, the private primary suite offers a full ensuite bathroom and ample closet space. The impressive finished basement adds nearly 1,000 sqft. of additional living space, complete with a family room, home office or gym, dedicated laundry area, and third full bathroom-- plus a workshop and unfinished storage space. The home is tech-ready with high-speed Verizon FiOS available. Outside, enjoy an expansive deck, a meticulously landscaped yard, and a handy storage shed. Centrally located just steps from the beautiful Steinmetz Park and minutes from Union College, GE Vernova, GE Research, KAPL, and Ellis Hospital. Explore the full Matterport 3D virtual tour to view the complete floor plan and layout! Please see agent to agent remarks. This is an estate and will require a little extra response time to offers.
    37 days
    |
    224
    |
    6
    |

    Likely to sell faster than

    Zillow last checked:

    Listing updated:

    Listed by:

    Monticello 518-423-1916,

    Alexander H Monticello 518-227-0718,

    Christina Stoliker 518-836-1220,

    Monticello

    Source: Global MLS,MLS#: 202619130MLS Logo

      Facts & features

      Interior

      Bedrooms & bathrooms
      • Bedrooms: 3
      • Bathrooms: 3
      • Full bathrooms: 3
      Bedroom
      • Level: First
      Bedroom
      • Level: First
      Bedroom
      • Level: Second
      Full bathroom
      • Level: Basement
      Full bathroom
      • Level: First
      Full bathroom
      • Level: Second
      Dining room
      • Level: First
      Family room
      • Level: Basement
      Kitchen
      • Level: First
      Laundry
      • Level: Basement
      Living room
      • Level: First
      Office
      • Level: Basement
      Utility room
      • Level: Basement
      Heating
      • Forced Air, Natural Gas
      Cooling
      • Central Air
      Appliances
      • Included: Dishwasher, Dryer, Microwave, Oven, Refrigerator, Washer
      • Laundry: In Basement
      Features
      • Ceramic Tile Bath, Eat-in Kitchen
      • Flooring: Hardwood
      • Windows: Double Pane Windows
      • Basement: Finished,Full
      Interior area
      • Total structure area: 1,391
      • Total interior livable area: 1,391 sqft
      • Finished area above ground: 1,391
      • Finished area below ground: 1,000

      Property

      Parking
      • Total spaces: 3
      • Parking features: Attached, Driveway
      • Attached garage spaces: 1
      • Has uncovered spaces: Yes
      Features
      • Patio & porch: Deck
      Lot
      • Size: 10,018 Square Feet
      • Features: Level, Garden, Landscaped
      Details
      • Additional structures: Shed(s)
      • Parcel number: 421500 40.2134
      • Special conditions: Standard

      Construction

      Type & style
      • Home type: SingleFamily
      • Architectural style: Ranch
      • Property subtype: Single Family Residence, Residential
      Materials
      • Brick, Vinyl Siding
      • Roof: Shingle
      Condition
      • New construction: No
      • Year built: 1964

      Utilities & green energy

      • Sewer: Public Sewer
      • Water: Public
      • Utilities for property: Cable Available

      Community & HOA

      HOA
      • Has HOA: No
      Location
      • Region: Schenectady

      Financial & listing details

      • Price per square foot: $216/sqft
      • Tax assessed value: $261,467
      • Annual tax amount: $7,878
      • Date on market: 6/9/2026

        Estimated market value

        Not available

        Estimated sales range

        Not available

        $2,420/mo

        Price history

        DateEventPrice
        6/16/2026Pending sale$300,000$216/sqft
        Source: Global MLS #202619130 Report a problem
        6/9/2026Listed for sale$300,000$216/sqft
        Source: Global MLS #202619130 Report a problem

        Public tax history

        YearProperty taxesTax assessment
        2025-- $157,900
        2024-- $157,900
        2023-- $157,900
        2022-- $157,900
        2021-- $157,900
        2020-- $157,900
        2019-- $157,900
        2018-- $157,900
        2017$5,695 $157,900
        2016-- $157,900
        2015-- $157,900
        2014-- $157,900
        2013-- $157,900
        2012-- $157,900
        2011-- $157,900
        2010-- $157,900
        2009-- $157,900 +90.9%
        2008-- $82,700
        2007-- $82,700
        2006-- $82,700
        2005-- $82,700
        2004-- $82,700 +11%
        2002-- $74,500
        2001-- $74,500
        2000-- $74,500
        Find assessor info on the county website

        Monthly payment

        Estimated monthly payment$1,822
        All calculations are estimates and provided by Zillow, Inc. for informational purposes only. Actual amounts may vary.
        HOA fees may include property taxes on listings classified as Co-Ops. Contact the listing agent and/or owner for fee details.
        Mortgage interest rates are dependent on a number of factors, including credit score, down payment, and repayment length. Interest rate data provided by Zillow Group Marketplace, Inc. as of 1/1/1970 from various mortgage lenders with which we have lead or other similar arrangements; the Estimated Payment is an average of those rates.
        See how much you could borrow to make a competitive offer.

        Climate risks

        Neighborhood: Northside

        Getting around

        32 / 100
        Car-Dependent
        25 / 100
        Some Transit
        40 / 100
        Somewhat Bikeable

        Nearby schools

        GreatSchools rating
        Schools provided by the listing agent
        • High: Schenectady

        Source: Global MLS. This data may not be complete. We recommend contacting the local school district to confirm school assignments for this home.

        A local agent can set up tours, give advice and negotiate with sellers.

        Browse local experts

        Similar homes