Bring your sunscreen and your “sorry, I’m at the lake” auto-reply—this South-side Toledo Bend waterfront camp in Florien is the ultimate getaway! Sitting in a quiet, protected cove with 250+ feet of private, navigable frontage, this fully furnished 16 x 80 3 bedroom, 2 bathroom 2002 Gateway mobile home opens to a massive covered back deck measuring about 11.8 x 57.11 feet—plenty of space for crawfish boils, fish tales, and sunset views. Inside you’ll find an easy, open living/dining/kitchen layout with sliding glass doors to the deck, ceiling fans, crown trim, and wood-look floors—simple, clean, and made for relaxing after a day on the water. Out back is where this place shines: a private beach (seller brought in over 30 loads of sand for that toes-in-the-sand vibe), gentle slope to the shoreline, private concrete boat launch, and a serious dock plus boathouse setup with three remote-control boat lifts, a dock storage room for rods and tackle, wide lounging decks, and about a one-acre leaseback for room to roam by the water. Need space for toys? You’ve got it. Three storage sheds on site (one with water and electricity, previously rented for extra passive-income potential), plus covered boat/RV parking and a broad gravel drive for easy trailer turn-arounds. Utilities are ready for lake life: RV hookup, sewer hookups at the side of the home, and an 8,000-running-watt generator hard-wired to the power pole for peace of mind. Fishing? You’re steps from a cove where “one more cast” actually means something. Launch from your own ramp, lift the boat with a click, rinse, repeat. Quiet setting, tall shade trees, long covered porches, and that “I might never leave” feeling. This is a turnkey camp—furnished, functional, and fun from day one. Opportunities with frontage, beach, launch, three lifts, sheds, RV hookups, and leaseback don’t pop up often on this side of the Bend. Move fast so you’re the one telling the fish stories, not hearing them secondhand. All measurements are M/L.
For sale
$425,000
1120 Falcon Dr, Florien, LA 71429
3beds
1,280sqft
Manufactured On Land, Residential, Manufactured Home
Built in 2002
0.55 Acres Lot
$391,900 Zestimate®
$332/sqft
$-- HOA
What's special
Private beachOne-acre leasebackWide lounging decksThree remote-control boat liftsBroad gravel driveCrown trimMassive covered back deck
- 394 days
- 193
- 10
Zillow last checked:
Listing updated:
Listed by:
Lauren Dunn 337-912-4000,
Compass-LC 337-436-6639
Source: SWLAR,MLS#: SWL25101216
Facts & features
Interior
Bedrooms & bathrooms
- Bedrooms: 3
- Bathrooms: 2
- Full bathrooms: 2
- Main level bathrooms: 2
- Main level bedrooms: 3
Kitchen
- Features: Kitchen Open to Family Room
Heating
- Central
Cooling
- Central Air, Ceiling Fan(s)
Appliances
- Included: Dishwasher, Range/Oven, Refrigerator
- Laundry: Inside
Features
- Built-in Features, Formica Counters, Pantry, Eating Area In Dining Room
- Has basement: No
- Has fireplace: No
- Fireplace features: None
- Common walls with other units/homes: No Common Walls
Interior area
- Total interior livable area: 1,280 sqft
Property
Parking
- Total spaces: 2
- Parking features: Carport
- Carport spaces: 2
Features
- Patio & porch: Deck
- Exterior features: Awning(s), Boat Lift, Dock, Lighting, Pier
- Pool features: None
- Spa features: None
- Fencing: None
- Has view: Yes
- View description: Lake
- Has water view: Yes
- Water view: Lake
- Waterfront features: Includes Dock, Lake, Navigable Water
Lot
- Size: 0.55 Acres
- Dimensions: 258.68 x 115.35 x 214.59 x 179.78 x 76.92 x 190.118 x 97.08 x 140.95
- Features: Back Yard
Details
- Additional structures: Boat House, Guest House
- Parcel number: 0020139390
- Special conditions: Standard
Construction
Type & style
- Home type: MobileManufactured
- Architectural style: Traditional
- Property subtype: Manufactured On Land, Residential, Manufactured Home
Materials
- Vinyl Siding
- Foundation: Raised
- Roof: Shingle
Condition
- Turnkey
- New construction: No
- Year built: 2002
Utilities & green energy
- Sewer: Mechanical
- Water: Public
- Utilities for property: Electricity Connected, Sewer Connected, Water Connected
Community & HOA
Community
- Features: Fishing
HOA
- Has HOA: No
Location
- Region: Florien
Financial & listing details
- Price per square foot: $332/sqft
- Tax assessed value: $119,833
- Annual tax amount: $884
- Date on market: 9/18/2025
- Cumulative days on market: 395 days
- Electric utility on property: Yes
Estimated market value
$391,900
$372,000 - $411,000
Not available
Price history
| Date | Event | Price |
|---|---|---|
| 9/26/2026 | Listed for sale | $425,000-5.6%$332/sqft |
Source: SWLAR #SWL25101216 Report a problem | ||
| 9/18/2025 | Listed for sale | $450,000$352/sqft |
Source: SWLAR #SWL25101216 Report a problem | ||
| 5/30/2014 | Sold | -- |
Source: Public Record Report a problem | ||
| 10/6/2006 | Sold | -- |
Source: Public Record Report a problem | ||
Public tax history
| Year | Property taxes | Tax assessment |
|---|---|---|
| 2025 | $884 -6.2% | $11,983 |
| 2024 | $943 +14.1% | $11,983 +18.4% |
| 2023 | $827 -1.7% | $10,122 |
| 2022 | $841 -7.1% | $10,122 |
| 2021 | $905 -1.3% | $10,122 |
| 2020 | $917 +0.8% | $10,122 |
| 2019 | $910 -14.3% | $10,122 -10.6% |
| 2018 | $1,061 -1.2% | $11,318 |
| 2017 | $1,075 +1.3% | $11,318 |
| 2016 | $1,061 -2.8% | $11,318 |
| 2015 | $1,092 -17.5% | $11,318 -17.9% |
| 2014 | $1,323 +3.7% | $13,790 +4.7% |
| 2013 | $1,275 +4.3% | $13,170 |
| 2012 | $1,223 +10.8% | $13,170 |
| 2011 | $1,104 +7.6% | $13,170 |
| 2010 | $1,025 | $13,170 |
Find assessor info on the county website
Monthly payment
Climate risks
Neighborhood: 71429
Similar homes
- $485,0003 bd2 ba1.6k sqft142 Mo Po Ln #16, Florien, LA 71429New Construction
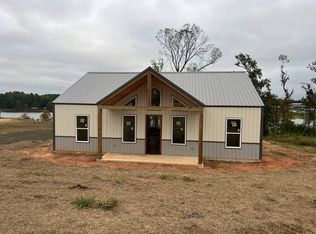 MLS ID #11959524, Reneta Geoghagan, L Brooks Real Estate, LLC. My State MLS
 - $339,9993 bd2 ba1.5k sqft119 Tracy St, Florien, LA 71429For Sale
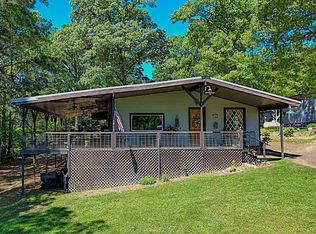 MLS ID #11966827, Don Lemaire, Toledo Bend Lakeside Realty. My State MLS
 - $399,9993 bd2 ba1.9k sqft210 Grandview Ct #12, Many, LA 71449For Sale
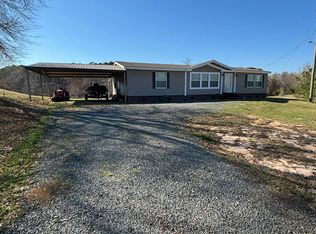 MLS ID #11664593, Elaine Smith, Toledo Town Realty, INC. My State MLS
 - $385,0002 bd2 ba1.2k sqft203 Whispering Pine, Burkeville, TX 75932For Sale
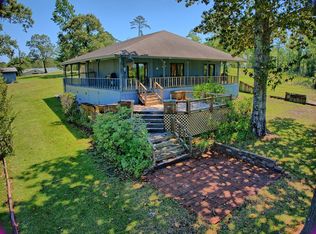 MLS ID #78494281, Carolyn Whitney, JLA Realty. HAR
