A Distinctive Property Designed for Living, Entertaining & Creating Welcome to a truly unique country retreat where rustic character meets thoughtful craftsmanship and modern comfort. This exceptional 3-bedroom, 2-bathroom residence offers approximately 1,536 square feet of beautifully appointed living space, complemented by an extraordinary 1,414-square-foot deck that dramatically expands the homes living and entertaining possibilities. From the moment you step inside, you'll notice the warmth and character of a home designed with attention to detail. Rich pine flooring, French doors, and beadboard ceilings throughout the kitchen and living areas create an inviting atmosphere that blends timeless Southern charm with functional design. A Kitchen Crafted for the Discerning Homeowner At the heart of the home is a distinctive custom kitchen featuring handcrafted cabinetry, custom black walnut countertops, and a newer gas range. The combination of natural materials and quality craftsmanship gives this space a warm, sophisticated feel while providing an ideal setting for everyday meals or entertaining family and friends. Comfort Meets Thoughtful Design The home incorporates numerous features designed for year-round comfort and efficiency, including double-pane windows, spray-foam insulation, and insulated interior walls. An auxiliary gas heater provides an additional source of warmth, while a space-saving Murphy bed adds versatility. The spacious master bedroom offers two separate walk-in closets, providing exceptional storage and organization while adding convenience and functionality to the private suite. Durability was also a priority, with Hardie-Plank siding and a metal roof providing lasting protection and low-maintenance appeal. AN ENTERTAINER'S OUTDOOR ESCAPE Few properties offer outdoor living on this scale. The impressive 1,414-square-foot deck creates an extraordinary extension of the home's living space-ideal for morning coffee, afternoon gatherings, outdoor dining, or simply enjoying the peaceful country surroundings. THE ULTIMATE WORKSHOP For those who appreciate craftsmanship, hobbies, projects, equipment, or simply having room to create, the approximately 1,200-square-foot detached workshop is an exceptional feature. This isn't simply a storage building-it is a highly functional workspace equipped with: Built-in vacuum/dust collection system Electric lift for loading and unloading heavy equipment A/C unit for climate-controlled comfort Wood-burning stove for cooler weather Exceptional workspace and storage capacity The majority of workshop equipment will remain with the property. ROOM FOR YOUR PASSIONS The property continues to impress outside the main residence with an array of covered areas and functional improvements. A three-stall covered area provides convenient space for lawn equipment, a golf cart, recreational equipment, or additional storage. Additional covered parking accommodates larger equipment and vehicles, including space suitable for a boat, tractor, automobile, or other valuable equipment. A dedicated greenhouse provides an opportunity to cultivate flowers, herbs, vegetables, and other plants while enjoying the satisfaction of gardening close to home. A PROPERTY THAT OFFERS MORE Lake Access, adds another dimension to the outdoor lifestyle and recreational possibilities this exceptional property provides. This is more than a home. It is a property designed for someone who appreciates space, craftsmanship, functionality, and the freedom to pursue the things they enjoy. From the custom details inside the residence to the expansive outdoor living area and extraordinary workshop, every element contributes to a property that is both comfortable and remarkably versatile. Private. Functional. Distinctive. This property must be seen in person to truly appreciate everything it has to offer.
For sale
$339,999
119 Tracy St, Florien, LA 71429
3beds
1,536sqft
Single Family Residence
Built in 2011
1.74 Acres Lot
$321,900 Zestimate®
$221/sqft
$-- HOA
What's special
Rustic characterFrench doorsSpace-saving murphy bedAuxiliary gas heaterNewer gas rangeCustom black walnut countertopsSpacious master bedroom
- 35 days
- 92
- 5
Likely to sell faster than
Zillow last checked:
Listing updated:
Listed by:
Don Lemaire 337-523-6496,
Toledo Bend Lakeside Realty 318-645-4243
Source: My State MLS,MLS#: 11966827
Facts & features
Interior
Bedrooms & bathrooms
- Bedrooms: 3
- Bathrooms: 2
- Full bathrooms: 2
Kitchen
- Features: Open
Basement
- Area: 0
Heating
- Has Heating (Unspecified Type)
Cooling
- Central
Features
- Has basement: No
- Has fireplace: No
- Furnished: Yes
Interior area
- Total structure area: 1,536
- Total interior livable area: 1,536 sqft
- Finished area above ground: 1,536
Property
Features
- Stories: 1
- Patio & porch: Deck
- Has view: Yes
- View description: Inlet, Wooded
- Has water view: Yes
- Water view: Inlet
- Body of water: Yokum Bay
Lot
- Size: 1.74 Acres
Details
- Additional structures: Shed(s), Workshop
- Parcel number: 0020010655
- Lease amount: $0
Construction
Type & style
- Home type: SingleFamily
- Property subtype: Single Family Residence
Materials
- Frame, HardiPlank Type
- Roof: Metal
Condition
- New construction: No
- Year built: 2011
Utilities & green energy
- Electric: Amps(0)
- Water: Municipal
Community & HOA
Community
- Subdivision: ELM
HOA
- Has HOA: No
Location
- Region: Florien
Financial & listing details
- Price per square foot: $221/sqft
- Tax assessed value: $38,957
- Date on market: 9/5/2026
- Date available: 09/04/2026
- Listing agreement: Exclusive
Estimated market value
$321,900
$306,000 - $338,000
$1,427/mo
Price history
| Date | Event | Price |
|---|---|---|
| 9/5/2026 | Listed for sale | $339,999-12.8%$221/sqft |
Source: My State MLS #11966827 Report a problem | ||
| 9/2/2025 | Listing removed | $389,900$254/sqft |
Source: My State MLS #11462235 Report a problem | ||
| 6/30/2025 | Price change | $389,900-1.3%$254/sqft |
Source: My State MLS #11462235 Report a problem | ||
| 4/2/2025 | Listed for sale | $395,000$257/sqft |
Source: My State MLS #11462235 Report a problem | ||
| 4/21/2008 | Sold | -- |
Source: Public Record Report a problem | ||
Public tax history
| Year | Property taxes | Tax assessment |
|---|---|---|
| 2025 | -- | $3,896 |
| 2024 | -- | $3,896 |
| 2023 | -- | $3,896 |
| 2022 | -- | $3,896 |
| 2021 | -- | $3,896 |
| 2020 | -- | $3,896 -16.3% |
| 2019 | -- | $4,652 +19.4% |
| 2018 | -- | $3,896 |
| 2017 | -- | $3,896 |
| 2016 | -- | $3,896 +22.1% |
| 2015 | -- | $3,190 |
| 2014 | -- | $3,190 |
| 2013 | -- | $3,190 |
| 2012 | -- | $3,190 +12.3% |
| 2011 | -- | $2,840 |
| 2010 | $221 | $2,840 |
Find assessor info on the county website
Monthly payment
Est. payment
Payment breakdown
Explore the cost of this home by adjusting the details. Changes won't be saved.Climate risks
Neighborhood: 71429
Similar homes
- $184,5003 bd2 ba1.9k sqft52 Gilbert Bay Dr, Florien, LA 71429For Sale
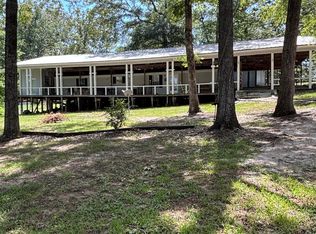 MLS ID #11902064, Elaine Smith, Toledo Town Realty, INC. My State MLS
 - $485,0003 bd2 ba1.6k sqft142 Mo Po Ln #16, Florien, LA 71429New Construction
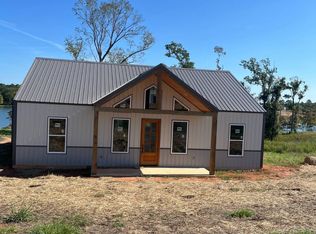 MLS ID #11959524, Reneta Geoghagan, L Brooks Real Estate, LLC. My State MLS
 - $315,0004 bd2 ba1.4k sqft225 Walnut Ln, Many, LA 71449For Sale
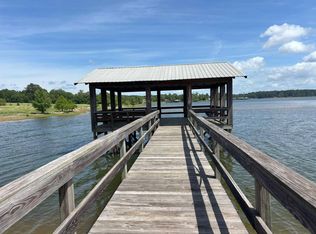 MLS ID #11692651, Stormie Pilcher, Magnolia Key Real Estate LLC. My State MLS
 - $425,0003 bd2 ba1.2k sqft1120 Falcon Dr, Florien, LA 71429For Sale
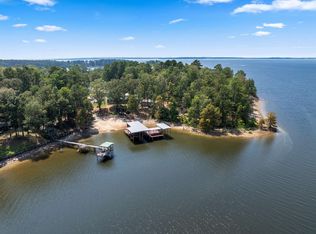 MLS ID #SWL25101216, Lauren Dunn. SWLAR
