Skip main navigation
Closed
Street View
  • $2,400,000

    1120 Forest Ave, Evanston, IL 60202

    7beds
    8,360sqft
    Single Family Residence
    Built in 1912
    0.49 Acres Lot
    $2,464,700 Zestimate®
    $287/sqft
    $7,193 Estimated rent

    Home value

    $2,464,700

    $2.22M - $2.74M

    $7,193/mo

    Zestimate® history
    Loading
    Loading...

    Owner options

    List your home for rent

    $7,193/mo

    Rent Zestimate®

    Find your next renter with Zillow Rental Manager. Plus, with online applications, you can quickly screen prospective tenants – for free.

    Learn more

    $7,193/mo

    Rent Zestimate®

    Refinance and save

    $14,126/mo

    Est. payment

    Refinancing to a lower rate could help reduce your monthly payments and save thousands over the life of the loan.

    See today's rates

    $14,126/mo

    Est. payment

    Explore your selling options

    Work with a Zillow partner agent

    Leverage their expertise and Zillow's premium Showcase listings to get your home seen by more buyers.

    Get started

    List with your own agent

    Get your home in front of millions of buyers by listing it on Zillow.

    Learn how to do it

    Sell it yourself

    Take full control of how buyers see your home on Zillow by listing For Sale by Owner (FSBO).

    List your home

    What's special

    Grand fireplaceManicured groundsFive-bedroom english tudor estatePrivate fenced yardDouble lotGenerous two-bedroom apartmentDramatic wall of windows
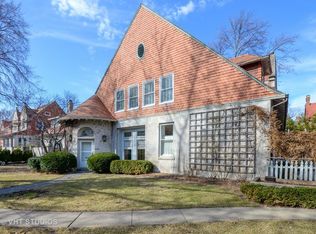

    Evanston Landmark - Historic Architecture Meets Modern Potential This exceptional five-bedroom English Tudor estate with a two-bedroom coach house offers a rare opportunity to own a piece of Evanston's architectural heritage. Designed by renowned architect Ernest Mayo, the home showcases timeless craftsmanship and thoughtful updates-ready to be reimagined for modern living. Perfectly positioned just steps from Evanston's lakefront, parks, and beaches, the residence rests on a double lot with manicured grounds, a private fenced yard, and a classic porte-cochere. With a new roof, new heating, new air conditioning systems, and four new wood-burning fireplaces and chimneys, the property provides a solid foundation for customization. Its historic architecture and enduring construction make it the ideal blank canvas to blend classic design with 21st-century style. Inside, a breathtaking two-story great hall with 20-foot ceilings and a grand fireplace sets the tone for the home's remarkable scale and character. Formal living and dining rooms, a sunroom, and a light-filled solarium create elegant settings for both everyday living and refined entertaining. A mezzanine-level library overlooks the great hall, while the second floor offers spacious bedrooms filled with natural light streaming through a dramatic wall of windows. The expansive third floor includes a ballroom and flexible areas with a kitchenette-perfect for a home office, studio, or guest suite. The charming coach house features a two-car garage and a generous two-bedroom apartment-ideal for guests, extended family, or rental income. Located close to Chicago's cultural hub, known for its world-class museums, vibrant arts and music scene. Just moments from Evanston's downtown restaurants, boutiques, and community events, this is a once-in-a-generation opportunity to own and reimagine a true Evanston landmark.

    Zillow last checked:

    Listing updated:

    Listing courtesy of:

    Craig Knox Palmer 312-330-3100,

    @properties Christie's International Real Estate

    Bought with:

    Emily Destefano

    @properties Christie's International Real Estate

    Source: MRED as distributed by MLS GRID,MLS#: 12525112MLS Logo

    Facts & features

    Interior

    Bedrooms & bathrooms
    • Bedrooms: 7
    • Bathrooms: 7
    • Full bathrooms: 5
    • 1/2 bathrooms: 2
    Primary bedroom
    • Features: Flooring (Hardwood), Bathroom (Full)
    • Level: Second
    • Area: 450 Square Feet
    • Dimensions: 25X18
    Bedroom 2
    • Features: Flooring (Hardwood)
    • Level: Second
    • Area: 195 Square Feet
    • Dimensions: 15X13
    Bedroom 3
    • Features: Flooring (Hardwood)
    • Level: Second
    • Area: 195 Square Feet
    • Dimensions: 15X13
    Bedroom 4
    • Features: Flooring (Hardwood)
    • Level: Second
    • Area: 384 Square Feet
    • Dimensions: 32X12
    Bedroom 5
    • Features: Flooring (Hardwood)
    • Level: Third
    • Area: 288 Square Feet
    • Dimensions: 18X16
    Bedroom 6
    • Features: Flooring (Hardwood)
    • Level: Fourth
    • Area: 224 Square Feet
    • Dimensions: 16X14
    Other
    • Features: Flooring (Hardwood)
    • Level: Fourth
    • Area: 224 Square Feet
    • Dimensions: 16X14
    Dining room
    • Features: Flooring (Hardwood)
    • Level: Main
    • Area: 408 Square Feet
    • Dimensions: 24X17
    Family room
    • Features: Flooring (Hardwood)
    • Level: Main
    • Area: 234 Square Feet
    • Dimensions: 18X13
    Foyer
    • Features: Flooring (Hardwood)
    • Level: Main
    • Area: 851 Square Feet
    • Dimensions: 37X23
    Great room
    • Features: Flooring (Hardwood)
    • Level: Third
    • Area: 960 Square Feet
    • Dimensions: 48X20
    Kitchen
    • Features: Kitchen (Island, Custom Cabinetry, Granite Counters, 34 Inch or Lower Countertops, Pantry, Updated Kitchen), Flooring (Hardwood)
    • Level: Main
    • Area: 234 Square Feet
    • Dimensions: 18X13
    Laundry
    • Features: Flooring (Hardwood)
    • Level: Main
    • Area: 135 Square Feet
    • Dimensions: 9X15
    Library
    • Features: Flooring (Hardwood)
    • Level: Second
    • Area: 425 Square Feet
    • Dimensions: 25X17
    Living room
    • Features: Flooring (Hardwood)
    • Level: Main
    • Area: 576 Square Feet
    • Dimensions: 32X18
    Office
    • Features: Flooring (Hardwood)
    • Level: Third
    • Area: 224 Square Feet
    • Dimensions: 16X14
    Pantry
    • Features: Flooring (Hardwood)
    • Level: Main
    • Area: 96 Square Feet
    • Dimensions: 12X8
    Sun room
    • Features: Flooring (Hardwood)
    • Level: Main
    • Area: 288 Square Feet
    • Dimensions: 18X16
    Walk in closet
    • Features: Flooring (Hardwood)
    • Level: Second
    • Area: 168 Square Feet
    • Dimensions: 14X12
    Heating
    • Natural Gas, Radiant
    Cooling
    • Central Air
    Appliances
    • Included: Range, Dishwasher, High End Refrigerator, Bar Fridge, Washer, Dryer, Disposal, Stainless Steel Appliance(s), Wine Refrigerator, Range Hood, Gas Cooktop, Gas Oven
    • Laundry: In Unit
    Features
    • Basement: Partially Finished,Full
    • Number of fireplaces: 5
    Interior area
    • Total structure area: 0
    • Total interior livable area: 8,360 sqft

    Property

    Parking
    • Total spaces: 5
    • Parking features: Yes, Garage Owned, Detached, Side Apron, Garage
    • Garage spaces: 2
    Accessibility
    • Accessibility features: No Disability Access
    Features
    • Stories: 3
    Lot
    • Size: 0.49 Acres
    • Dimensions: 215 X 100
    Details
    • Parcel number: 11192090060000
    • Special conditions: None
    • Other equipment: Central Vacuum, Intercom, Sump Pump

    Construction

    Type & style
    • Home type: SingleFamily
    • Property subtype: Single Family Residence
    Materials
    • Brick
    Condition
    • New construction: No
    • Year built: 1912

    Utilities & green energy

    • Sewer: Public Sewer
    • Water: Public

    Community & neighborhood

    Security
    • Security features: Security System
    Location
    • Region: Evanston

    HOA & financial

    HOA
    • Services included: None

    Other

    Other facts
    • Listing terms: Cash
    • Ownership: Fee Simple

    Price history

    DateEventPrice
    12/31/2025Sold$2,400,000-4%$287/sqft
    Source: MRED as distributed by MLS GRID #12525112 Report a problem
    12/24/2025Pending sale$2,499,000$299/sqft
    Source: MRED as distributed by MLS GRID #12525112 Report a problem
    12/13/2025Contingent$2,499,000$299/sqft
    Source: MRED as distributed by MLS GRID #12525112 Report a problem
    11/29/2025Price change$2,499,000-3.8%$299/sqft
    Source: MRED as distributed by MLS GRID #12525112 Report a problem
    11/7/2025Listed for sale$2,599,000-3.7%$311/sqft
    Source: MRED as distributed by MLS GRID #12513716 Report a problem
    11/7/2025Listing removed$2,699,000$323/sqft
    Source: MRED as distributed by MLS GRID #12464789 Report a problem
    9/5/2025Price change$2,699,000-5.3%$323/sqft
    Source: MRED as distributed by MLS GRID #12464789 Report a problem
    6/26/2025Price change$2,850,000-5%$341/sqft
    Source: MRED as distributed by MLS GRID #12404889 Report a problem
    4/1/2025Listed for sale$3,000,000+130.8%$359/sqft
    Source: MRED as distributed by MLS GRID #12306949 Report a problem
    1/19/2000Sold$1,300,000$156/sqft
    Source: Public Record Report a problem

    Public tax history

    YearProperty taxesTax assessment
    2024-- $221,966
    2023$52,291 +4.3%$221,966
    2022$50,130 -12.5%$221,966
    2021$57,314 +1.2%$221,966
    2020$56,657 +2.9%$221,966 -8%
    2019$55,083 +8%$241,269 +25.4%
    2018$51,001 +2.6%$192,337
    2017$49,698 +3.4%$192,337
    2016$48,043 -3.1%$192,337 +2.6%
    2015$49,556 +0.9%$187,442
    2014$49,099 +2.4%$187,442
    2013$47,954 +0.7%$187,442 -8.2%
    2012$47,633 +18.7%$204,084 +13.4%
    2011$40,131 +46.5%$179,961 +34%
    2009$27,394 +34.1%$134,255 +24.8%
    2008$20,426 +3.8%$107,591
    2007$19,687 -11.3%$107,591 +0%
    2006$22,186 +1.7%$107,575
    2005$21,817 +2.7%$107,575
    2004$21,250 -8.8%$107,575
    2003$23,306 +2.8%$107,575
    2002$22,663 -8.6%$107,575 -21.6%
    2001$24,800 +1.8%$137,204 +31%
    2000$24,351 $104,737

    Find assessor info on the county website

    Neighborhood: Chicago-Dempster

    Nearby schools

    GreatSchools rating
    Schools provided by the listing agent
    • High: Evanston Twp High School
    • District: 65

    Source: MRED as distributed by MLS GRID. This data may not be complete. We recommend contacting the local school district to confirm school assignments for this home.

    Get a cash offer in 3 minutes
    Find out how much your home could sell for in as little as 3 minutes with a no-obligation cash offer.
    Estimated market value
    $2,464,700
    Get a cash offer in 3 minutes
    Find out how much your home could sell for in as little as 3 minutes with a no-obligation cash offer.
    Estimated market value
    $2,464,700