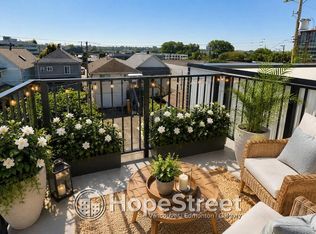
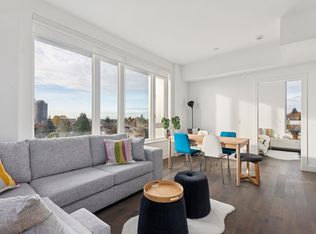
Contemporary design meets exceptional outdoor living in this beautifully appointed two-bedroom, two-bathroom townhome in the heart of Strathcona. Offering just over 1,000 square feet of thoughtfully designed living space, plus a spectacular 400-square-foot private rooftop terrace with city, mountain, and water views. The open-concept layout features floor-to-ceiling windows, air conditioning, and a sleek kitchen with custom cabinetry and premium integrated Italian appliances. Enjoy a private balcony off the main living area, plus gas and water hookups on the rooftop terrace. Includes EV parking, storage locker, and an unbeatable location just minutes from downtown, Commercial Drive and the new St. Paul’s Hospital.
For sale
C$1,160,000
1120 Georgia St E #321, Vancouver, BC V6A 0K2
2beds
950sqft
Townhouse
Built in 2025
-- sqft lot
$-- Zestimate®
C$1,221/sqft
C$508/mo HOA
What's special
Two-bedroom two-bathroom townhomeThoughtfully designed living spaceOpen-concept layoutFloor-to-ceiling windowsAir conditioningPremium integrated italian appliances
- 28 days |
- 51 |
- 0 |
Zillow last checked:
Listing updated:
Listed by:
Rick Stonehouse PREC*,
Oakwyn Realty Ltd. Brokerage,
Dwayne Launt PREC*,
Oakwyn Realty Ltd.
Source: Greater Vancouver REALTORS®,MLS®#: R3141155 Originating MLS®#: Greater Vancouver
Originating MLS®#: Greater VancouverFacts & features
Interior
Bedrooms & bathrooms
- Bedrooms: 2
- Bathrooms: 2
- Full bathrooms: 2
Heating
- Baseboard, Electric
Cooling
- Air Conditioning
Appliances
- Included: Washer/Dryer, Dishwasher, Refrigerator, Stove, Microwave
- Laundry: In Unit
Features
- Elevator, Storage
- Basement: None
- Common walls with other units/homes: No One Above
Interior area
- Total structure area: 950
- Total interior livable area: 950 sqft
Property
Parking
- Total spaces: 1
- Parking features: Underground, Side Access, Garage Door Opener
- Has garage: Yes
Features
- Levels: Two
- Stories: 2
- Exterior features: Balcony
- Has view: Yes
- View description: City and Mountains
Lot
- Features: Central Location, Lane Access, Recreation Nearby
Construction
Type & style
- Home type: Townhouse
- Property subtype: Townhouse
- Attached to another structure: Yes
Condition
- Year built: 2025
Community & HOA
Community
- Features: Near Shopping
- Security: Smoke Detector(s)
- Subdivision: Assembly
HOA
- Has HOA: Yes
- Amenities included: Bike Room, Exercise Centre, Trash, Maintenance Grounds, Hot Water, Management, Sewer, Snow Removal
- HOA fee: C$508 monthly
Location
- Region: Vancouver
Financial & listing details
- Price per square foot: C$1,221/sqft
- Annual tax amount: C$3,707
- Date on market: 6/30/2026
- Ownership: Freehold Strata
Rick Stonehouse PREC*
Rick Stonehouse PREC*
By pressing Contact Agent, you agree that the real estate professional identified above may call/text you about your search, which may involve use of automated means and pre-recorded/artificial voices. You don't need to consent as a condition of buying any property, goods, or services. Message/data rates may apply. You also agree to our Terms of Use. Zillow does not endorse any real estate professionals. We may share information about your recent and future site activity with your agent to help them understand what you're looking for in a home.
Price history
Price history is unavailable.
Public tax history
Tax history is unavailable.
Climate risks
Neighborhood: Strathcona
Nearby schools
GreatSchools rating
- NAPoint Roberts Primary SchoolGrades: K-2Distance: 20 mi
- 5/10Birch Bay Home ConnectionsGrades: K-8Distance: 24.5 mi
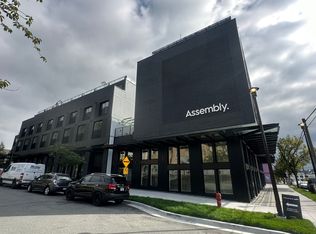
- C$2,3951 bd1 ba600 sqft1120 Georgia St E, Vancouver, BC V6A2A8For Rent
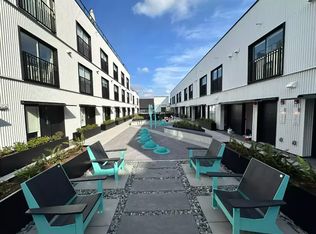
- C$--2 bd2 ba1k sqft1120 Georgia St E #305, Vancouver, BC V6A0K2Off Market
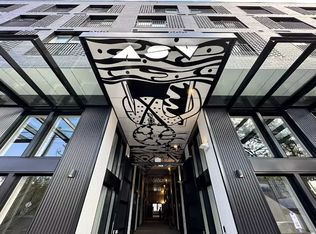
- C$--1 bd1 ba602 sqft1120 Georgia St E #310, Vancouver, BC V6A0K2Off Market
- C$--2 bd2 ba975 sqft1102 Georgia St E, Vancouver, BC V6A2A8Off Market
- C$1,050,0003,049.2 Square Feet739 Vernon Dr, Vancouver, BC V6A3P1Lot/Land
- C$1,250,0002 bd1 ba865 sqft1127 Keefer St, Vancouver, BC V6A1Z2For Sale
- C$759,0002 bd2 ba784 sqft1155 Keefer St, Vancouver, BC V6A1X3For Sale
- C$1,899,0005 bd5 ba2.2k sqft1161 Keefer St, Vancouver, BC V6A1Z2For Sale
Similar homes
- C$1,298,0003 bd2 ba1.1k sqft455 E 16th Ave #217, Vancouver, BC V5T 2T8For Sale
 MLS ID #R3145924, Chris Frederickson PREC*, Oakwyn Realty Ltd. Brokerage. Greater Vancouver REALTORS®
 - C$1,088,0002 bd2 ba850 sqft7777 Cambie St #603, Vancouver, BC V6P 2C8For Sale
 MLS ID #R3149424, Nancy Ho PREC*, Sutton Group-West Coast Realty Brokerage. Greater Vancouver REALTORS®
 - C$1,249,0002 bd2 ba1k sqft2408 E 12th Ave, Vancouver, BC V5N 1Z9For Sale
 MLS ID #R3147278, Cameron Phillips, Engel & Volkers Vancouver Brokerage. Greater Vancouver REALTORS®
 - C$1,090,0002 bd2 ba991 sqft328 E 11th Ave #905, Vancouver, BC V5T 4W1For Sale
 MLS ID #R3139820, Elizabeth McQueen, RE/MAX Select Properties Brokerage. Greater Vancouver REALTORS®
 - C$1,199,0003 bd3 ba1.4k sqft3956 Dumfries St, Vancouver, BC V5N 3S3For SaleMLS ID #R3145213, James Hau PREC*, FaithWilson Christies International Real Estate Brokerage. Greater Vancouver REALTORS®
- C$1,088,0002 bd2 ba1k sqft1053 Homer St, Vancouver, BC V6B 2X5For SaleMLS ID #R3097765, Brigid Wong PREC*, Oakwyn Realty Ltd. Brokerage. Greater Vancouver REALTORS®
- C$1,225,0003 bd3 ba1.2k sqft650 E 2nd St #228, North Vancouver, BC V7L 1C8For SaleMLS ID #R3148693, Ben Gula, Royal LePage Sussex Brokerage. Greater Vancouver REALTORS®
- C$1,238,0002 bd2 ba992 sqft5693 Elizabeth St #304, Vancouver, BC V5Y 3K1For SaleMLS ID #R3142370, Frank Peng PREC*, Dracco Pacific Realty Brokerage. Greater Vancouver REALTORS®
- C$1,088,0002 bd2 ba904 sqft285 E 10th Ave #305, Vancouver, BC V5T 0H6For SaleMLS ID #R3107270, Monica Alvarez, Rennie & Associates Realty Ltd. Brokerage. Greater Vancouver REALTORS®
- C$1,395,0002 bd2 ba1.1k sqft90 King Edward Ave W #211, Vancouver, BC V5Y 2H6For SaleMLS ID #R3141430, Murphy Costello PREC*, Macdonald Realty Brokerage. Greater Vancouver REALTORS®
- C$1,088,0002 bd2 ba852 sqft489 W 26th Ave #108, Vancouver, BC V5Y 0M8For SaleMLS ID #R3128862, Marvin Devaras PREC*, Real Broker Brokerage. Greater Vancouver REALTORS®
- C$1,079,0003 bd2 ba1k sqft2435 Kingsway #608, Vancouver, BC V5R 0K5For SaleMLS ID #R3130479, Duncan Brown, Stilhavn Real Estate Services Brokerage. Greater Vancouver REALTORS®
- C$939,0002 bd2 ba959 sqft1788 Ontario St #201, Vancouver, BC V5T 0G3For SaleMLS ID #R3143890, Dylan McCansh PREC*, Oakwyn Realty Ltd. Brokerage. Greater Vancouver REALTORS®
- C$1,069,9002 bd2 ba819 sqft4908 Cambie St #404, Vancouver, BC V5Z 0K1For SaleMLS ID #R3130913, Colin Ng, 1NE Collective Realty Inc. Brokerage. Greater Vancouver REALTORS®
- C$1,059,9002 bd2 ba978 sqft4080 Yukon St #208, Vancouver, BC V5Y 0L4For SaleMLS ID #R3120029, Kaylee Li PREC*, Royal Pacific Realty (Kingsway) Ltd. Brokerage. Greater Vancouver REALTORS®
- C$1,199,0002 bd2 ba883 sqft5168 Cambie St #313, Vancouver, BC V5Z 0K7For SaleMLS ID #R3118006, Kelly Shih, Interlink Realty Brokerage. Greater Vancouver REALTORS®
- C$1,010,0003 bd2 ba978 sqft2455 Kingsway #302, Vancouver, BC V5R 5G8For SaleMLS ID #R3127738, Shaz Karim PREC*, Rennie & Associates Realty Ltd. Brokerage. Greater Vancouver REALTORS®
- C$650,0002 bd1 ba949 sqft71 E Pender St #403, Vancouver, BC V6A 1S9For SaleMLS ID #R3148504, Mary Cleaver PREC*, Stilhavn Real Estate Services Brokerage. Greater Vancouver REALTORS®
- C$649,9002 bd2 ba981 sqft150 Cordova St E #208, Vancouver, BC V6A 0E7For SaleMLS ID #R3119729, Lee Bryant PREC*, Oakwyn Realty Ltd. Brokerage. Greater Vancouver REALTORS®
- C$1,338,8002 bd2 ba1.2k sqft5688 Willow St #202, Vancouver, BC V5Z 3S4For SaleMLS ID #R3144608, Graeme Liu PREC*, eXp Realty Brokerage. Greater Vancouver REALTORS®
