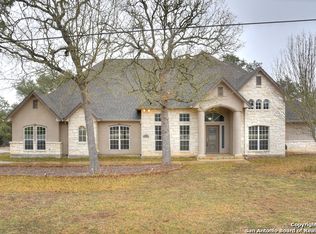
Welcome to your private oasis at 1120 Glenwood Loop, situated on a rare 2-acre corner lot within the premier gated Bulverde community of Glenwood. This meticulously maintained and extensively remodeled 4-bedroom, 3-bath masonry home beautifully combines stucco and stone accents, offering a highly functional 1.5-story floor plan with most of the living space on the main level. Inside, the open-concept family room centers around a striking stone fireplace, flowing effortlessly into a chef's kitchen complete with an island, granite countertops, stainless steel appliances, and a breakfast nook. The main floor features tile flooring in living areas, a private dedicated home office, a split-bedroom design for optimal privacy, a formal dining room, and a secluded primary suite boasting a fully remodeled spa-like bathroom with a double quartz vanity and a massive custom-glass walk-in tile shower. Upstairs, find a versatile 4th bedroom/bonus room-ideal for a media space, game room, or secondary office. Step outside to a sprawling backyard retreat featuring a covered patio and a large custom deck overlooking a shaded lawn with mature trees. Storage is abundant with a 2-car side-loaded garage and a matching detached building ideal for your gardening and lawn tools. Residents also enjoy top-rated nearby schools and community amenities, including a pool and spacious park. Put 1120 Glenwood Loop on your short list and schedule your private tour today!
Sold
Zillow last checked:
Listing updated:
Source: LERA MLS,MLS#: 2001884
Price history
| Date | Event | Price |
|---|---|---|
| 8/24/2026 | Sold | -- |
Source:  LERA MLS #2001884 Report a problem LERA MLS #2001884 Report a problem | ||
| 8/6/2026 | Pending sale | $759,000$271/sqft |
Source: LERA MLS #2001884 Report a problem | ||
| 7/23/2026 | Contingent | $759,000$271/sqft |
Source: LERA MLS #2001884 Report a problem | ||
| 7/21/2026 | Listed for sale | $759,000+108%$271/sqft |
Source: LERA MLS #2001884 Report a problem | ||
| 4/15/2019 | Sold | -- |
Source: LERA MLS #1358891 Report a problem | ||
| 5/12/2008 | Listing removed | $364,900$130/sqft |
Source: Visual Tour #679910 Report a problem | ||
| 4/28/2008 | Listed for sale | $364,900$130/sqft |
Source: Visual Tour #679910 Report a problem | ||


Get a cash offer in 3 minutes
Find out how much your home could sell for in as little as 3 minutes with a no-obligation cash offer.
Estimated market value
$734,500
