Skip main navigation
Sold
  • Price Unknown

    1428 Glenwood Loop, Bulverde, TX 78163

    3beds
    2,988sqft
    Single Family Residence
    Built in 2024
    1.1 Acres Lot
    $807,500 Zestimate®
    $--/sqft
    $3,920 Estimated rent

    Home value

    $807,500

    $759,000 - $856,000

    $3,920/mo

    Zestimate® history
    Loading
    Loading...

    Owner options

    List your home for rent

    $3,920/mo

    Rent Zestimate®

    Find your next renter with Zillow Rental Manager. Plus, with online applications, you can quickly screen prospective tenants – for free.

    Learn more

    $3,920/mo

    Rent Zestimate®

    Refinance and save

    $798/mo

    Est. payment

    Refinancing to a lower rate could help reduce your monthly payments and save thousands over the life of the loan.

    See today's rates

    $798/mo

    Est. payment

    Explore your selling options

    Work with a Zillow partner agent

    Leverage their expertise and Zillow's premium Showcase listings to get your home seen by more buyers.

    Get started

    List with your own agent

    Get your home in front of millions of buyers by listing it on Zillow.

    Learn how to do it

    Sell it yourself

    Take full control of how buyers see your home on Zillow by listing For Sale by Owner (FSBO).

    List your home

    What's special

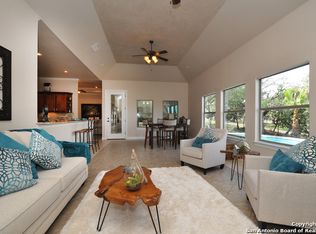
    Come inside to see this exquisite home that just finished being built by an experience builder. This new construction home is hidden in the Hill Country community of Glenwood. A short drive to New Braunfels and Boerne or the bustling of 1604 & StoneOak area of San Antonio, TX. Situated on a corner lot with over 1 acre to enjoy the peace and quiet of the Hill Country! Open floor plan through-out, this home makes an inviting place for your family to bask-in with ample space for a pleasant evening. Boasting 2988 square feet of modern, yet elegant finishes, this home has a seamless indoor/outdoor space tempting you to a large 800 square foot outdoor patio with a fireplace to greet you. Spacious office to ensure privacy but large windows to let our Texas sunlight in. An open eat-in kitchen with a large island ready for entertaining. Energy efficient home with spray foam on all exterior walls. Community pool with walking trails great for your pets! Builder is offering up-to $15,000 rate-buy down!!!

    Zillow last checked:

    Listing updated:

    Listed by:

    Benjamin Anca TREC #622310 (210) 441-2361,

    eXp Realty

    Source: LERA MLS,MLS#: 1743729MLS Logo

    Facts & features

    Interior

    Bedrooms & bathrooms
    • Bedrooms: 3
    • Bathrooms: 4
    • Full bathrooms: 2
    • 1/2 bathrooms: 2
    Primary bedroom
    • Features: Walk-In Closet(s), Full Bath
    • Area: 252
    • Dimensions: 14 x 18
    Bedroom 2
    • Area: 130
    • Dimensions: 10 x 13
    Bedroom 3
    • Area: 143
    • Dimensions: 11 x 13
    Primary bathroom
    • Features: Tub/Shower Separate
    • Area: 266
    • Dimensions: 19 x 14
    Dining room
    • Area: 169
    • Dimensions: 13 x 13
    Family room
    • Area: 273
    • Dimensions: 13 x 21
    Kitchen
    • Area: 273
    • Dimensions: 13 x 21
    Living room
    • Area: 400
    • Dimensions: 20 x 20
    Office
    • Area: 132
    • Dimensions: 11 x 12
    Heating
    • Central, Heat Pump, Electric
    Cooling
    • Two Central, Heat Pump
    Appliances
    • Included: Refrigerator, Disposal, Dishwasher
    • Laundry: Main Level, Washer Hookup, Dryer Connection
    Features
    • Two Living Area, Liv/Din Combo, Eat-in Kitchen, Kitchen Island, Breakfast Bar, Study/Library, Open Floorplan, All Bedrooms Downstairs, Walk-In Closet(s), Master Downstairs, Ceiling Fan(s), Chandelier
    • Flooring: Ceramic Tile, Marble, Vinyl, Stone
    • Windows: Double Pane Windows, Window Coverings
    • Has basement: No
    • Number of fireplaces: 1
    • Fireplace features: Wood Burning
    Interior area
    • Total structure area: 2,988
    • Total interior livable area: 2,988 sqft

    Property

    Parking
    • Total spaces: 6
    • Parking features: Three Car Garage, Three Car Carport
    • Garage spaces: 3
    • Carport spaces: 3
    • Covered spaces: 6
    Accessibility
    • Accessibility features: Int Door Opening 32"+, Accessible Entrance, Accessible Hallway(s)
    Features
    • Levels: One
    • Stories: 1
    • Patio & porch: Covered
    • Pool features: None, Community
    Lot
    • Size: 1.10 Acres
    • Dimensions: 184x242
    • Features: Corner Lot
    Details
    • Parcel number: 120846

    Construction

    Type & style
    • Home type: SingleFamily
    • Property subtype: Single Family Residence
    Materials
    • Stucco
    • Foundation: Slab
    • Roof: Heavy Composition
    Condition
    • New Construction
    • New construction: Yes
    • Year built: 2024
    Details
    • Builder name: All Around Construction

    Utilities & green energy

    • Water: Water System

    Community & neighborhood

    Security
    • Security features: Controlled Access
    Community
    • Community features: Playground, BBQ/Grill
    Location
    • Region: Bulverde
    • Subdivision: Glenwood

    HOA & financial

    HOA
    • Has HOA: Yes
    • HOA fee: $799 annually
    • Association name: GLENWOOD HOA

    Other

    Other facts
    • Listing terms: Conventional,FHA,VA Loan,Cash,Investors OK
    • Road surface type: Paved

    Price history

    DateEventPrice
    9/13/2024Sold--
    Source: LERA MLS #1743729 Report a problem
    8/19/2024Contingent$790,900$265/sqft
    Source: LERA MLS #1743729 Report a problem
    7/9/2024Price change$790,900-2.4%$265/sqft
    Source: LERA MLS #1743729 Report a problem
    6/20/2024Price change$810,000-4.7%$271/sqft
    Source: LERA MLS #1743729 Report a problem
    5/17/2024Price change$850,000-1.8%$284/sqft
    Source: LERA MLS #1743729 Report a problem
    5/2/2024Listed for sale$865,900$290/sqft
    Source: LERA MLS #1743729 Report a problem
    4/29/2024Contingent$865,900$290/sqft
    Source: LERA MLS #1743729 Report a problem
    4/11/2024Listed for sale$865,900-1.1%$290/sqft
    Source: LERA MLS #1743729 Report a problem
    3/24/2024Listing removed--
    Source: LERA MLS #1743729 Report a problem
    2/20/2024Price change$875,900-2.7%$293/sqft
    Source: LERA MLS #1743729 Report a problem
    1/11/2024Listed for sale$899,900+1243.1%$301/sqft
    Source: LERA MLS #1743729 Report a problem
    2/18/2014Listing removed$67,000$22/sqft
    Source: RealEstate HUB #1016895 Report a problem
    8/21/2013Listed for sale$67,000$22/sqft
    Source: RealEstate HUB #1016895 Report a problem

    Public tax history

    YearProperty taxesTax assessment
    2025-- $760,000 -11.2%
    2024$13,023 +386.9%$856,260 +390.3%
    2023$2,675 -6.7%$174,640 +5%
    2022$2,866 +105.4%$166,330 +117.6%
    2021$1,395 +0.5%$76,440
    2020$1,388 +8.8%$76,440 +13.1%
    2019$1,276 -2.3%$67,590
    2018$1,307 $67,590 +46.1%
    2017-- $46,270
    2016$887 $46,270
    2015$887 $46,270
    2014$887 $46,270

    Find assessor info on the county website

    Neighborhood: 78163

    Nearby schools

    GreatSchools rating
    Schools provided by the listing agent
    • Elementary: Rahe Primary
    • Middle: Spring Branch
    • High: Smithson Valley
    • District: Comal

    Source: LERA MLS. This data may not be complete. We recommend contacting the local school district to confirm school assignments for this home.

    Get a cash offer in 3 minutes
    Find out how much your home could sell for in as little as 3 minutes with a no-obligation cash offer.
    Estimated market value
    $807,500
    Get a cash offer in 3 minutes
    Find out how much your home could sell for in as little as 3 minutes with a no-obligation cash offer.
    Estimated market value
    $807,500