There's still enough time to MOVE IN BEFORE THE HOLIDAYS and enjoy the Shaker Run golfcart Christmas parade!
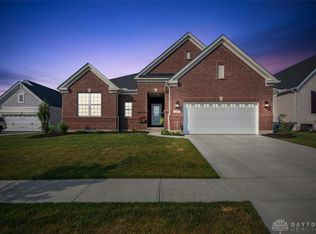
This stunning single-story residence sits on a unique lot to offer golf course living at its best. When you approach this remarkable home you'll notice the attention to details. The long, extra-wide driveway provides generous space for multiple vehicles while the landscaped yard and cedar wood front porch ceiling create an inviting entrance.
Step inside to find a well-designed home that offers both comfort and functionality. You'll instantly be wowed by the extra wide glass sliding doors which provide a view of both the pristine golf course and tranquility pond, enjoying endless days from the balcony, enhanced with a professional installed electric screen that offers privacy and will keep the hot sun out in the summer and hold the warm air in in the winter; a fan and heater extend the outdoor season.
The open-concept layout of the house has a seamless flow from the gourmet kitchen with premium appliances and a large quartz island to the living and dining area, making it the perfect setting to entertain guests. Ample ambiance is achieved with the remote-controlled fireplace and the thoughtfully placement of extra side windows to provide views of the breathtaking sunsets.
The master bedroom has a full en suite and a custom walk-in closet.
The garage was extended by 4 feet to provide extra space, a side door for easy access, and sturdy Rubbermaid Fasttrack system all around to keep all tools etc organized.
For extra entertainment one can retreat to the finished WALKOUT BASEMENT, with access to an extended lower-level patio and a landscaped backyard, surrounded by a professionally installed split wood fence. Both the balcony and the lower-level patio have a natural gas line for easy hookup of a fireplace and/or grill.
Property is owned by Co-listing Agent Annetta Kaczmarek.
Sold for $650,210
$650,210
1120 Golf Club Dr, Lebanon, OH 45036
3beds
3,694sqft
Single Family Residence
Built in 2021
9,848 Square Feet Lot
$664,400 Zestimate®
$176/sqft
$4,168 Estimated rent
Home value
$664,400
$605,000 - $731,000
$4,168/mo
Zestimate® history
Owner options
List your home for rent
$4,168/mo
Rent Zestimate®
Find your next renter with Zillow Rental Manager. Plus, with online applications, you can quickly screen prospective tenants – for free.
$4,168/mo
Rent Zestimate®
Refinance and save
$4,883/mo
Est. payment
Refinancing to a lower rate could help reduce your monthly payments and save thousands over the life of the loan.
$4,883/mo
Est. payment
Explore your selling options
Work with a Zillow partner agent
Leverage their expertise and Zillow's premium Showcase listings to get your home seen by more buyers.
Get startedList with your own agent
Get your home in front of millions of buyers by listing it on Zillow.
Learn how to do itSell it yourself
Take full control of how buyers see your home on Zillow by listing For Sale by Owner (FSBO).
List your homeWhat's special
Large quartz islandRemote-controlled fireplaceGolf course livingNatural gas lineFinished walkout basementGlass sliding doorsProfessional installed electric screen
Zillow last checked:
Listing updated:
Listed by:
Laurie Westheimer 937-344-3478,
BHHS Professional Realty,
Annetta Kaczmarek 937-760-5430,
BHHS Professional Realty
Bought with:
Test Member
Test Office
Source: DABR MLS,MLS#: 939071 Originating MLS: Dayton Area Board of REALTORS
Originating MLS: Dayton Area Board of REALTORSFacts & features
Interior
Bedrooms & bathrooms
- Bedrooms: 3
- Bathrooms: 3
- Full bathrooms: 2
- 1/2 bathrooms: 1
- Main level bathrooms: 2
Primary bedroom
- Level: Main
- Dimensions: 17 x 17
Bedroom
- Level: Main
- Dimensions: 13 x 11
Bedroom
- Level: Basement
- Dimensions: 12 x 10
Dining room
- Level: Main
- Dimensions: 9 x 10
Exercise room
- Level: Basement
- Dimensions: 12 x 10
Game room
- Level: Basement
- Dimensions: 16 x 18
Living room
- Level: Main
- Dimensions: 21 x 17
Office
- Level: Main
- Dimensions: 12 x 14
Recreation
- Level: Basement
- Dimensions: 23 x 27
Heating
- Forced Air
Cooling
- Central Air
Appliances
- Included: Built-In Oven, Cooktop, Dryer, Dishwasher, Disposal, Microwave, Refrigerator, Washer
Features
- Walk-In Closet(s)
- Windows: Double Pane Windows, Vinyl
- Basement: Full,Finished,Walk-Out Access
- Has fireplace: Yes
- Fireplace features: Gas, Gas Starter, Log Lighter
Interior area
- Total structure area: 3,694
- Total interior livable area: 3,694 sqft
Property
Parking
- Total spaces: 2
- Parking features: Attached, Garage, Two Car Garage, Garage Door Opener, Storage
- Attached garage spaces: 2
Features
- Levels: One
- Stories: 1
- Patio & porch: Deck, Patio
- Exterior features: Deck, Fence, Patio
Lot
- Size: 9,848 Square Feet
- Dimensions: 156 x 70
Details
- Parcel number: 12362320070
- Zoning: Residential
- Zoning description: Residential
Construction
Type & style
- Home type: SingleFamily
- Architectural style: Ranch
- Property subtype: Single Family Residence
Materials
- Brick, Vinyl Siding
Condition
- Year built: 2021
Utilities & green energy
- Utilities for property: Natural Gas Available
Community & HOA
Community
- Security: Smoke Detector(s)
- Subdivision: Shaker Run 6 Pha
HOA
- Has HOA: Yes
- Amenities included: Pool, Trail(s)
- Services included: Association Management, Clubhouse, Fitness Facility, Playground, Pool(s)
- HOA fee: $725 annually
- HOA name: Towne Properties
- HOA phone: 513-489-4059
Location
- Region: Lebanon
Financial & listing details
- Price per square foot: $176/sqft
- Tax assessed value: $545,860
- Annual tax amount: $7,376
- Date on market: 7/15/2025
- Listing terms: Conventional,VA Loan
- Ownership: Agent Owned
Price history
| Date | Event | Price |
|---|---|---|
| 11/26/2025 | Sold | $650,210-1.3%$176/sqft |
Source:  DABR MLS #939071 Report a problem DABR MLS #939071 Report a problem | ||
| 10/26/2025 | Pending sale | $659,000$178/sqft |
Source: DABR MLS #939071 Report a problem | ||
| 10/21/2025 | Price change | $659,000-2.9%$178/sqft |
Source: DABR MLS #939071 Report a problem | ||
| 10/9/2025 | Price change | $679,000-0.7%$184/sqft |
Source: DABR MLS #939071 Report a problem | ||
| 9/22/2025 | Price change | $684,000-0.1%$185/sqft |
Source: DABR MLS #939071 Report a problem | ||
| 9/13/2025 | Listed for sale | $685,000$185/sqft |
Source: DABR MLS #939071 Report a problem | ||
| 8/27/2025 | Listing removed | $685,000$185/sqft |
Source: BHHS broker feed #939071 Report a problem | ||
| 7/23/2025 | Listed for sale | $685,000+20.9%$185/sqft |
Source: DABR MLS #939071 Report a problem | ||
| 6/28/2022 | Sold | $566,730$153/sqft |
Source: Public Record Report a problem | ||
Public tax history
| Year | Property taxes | Tax assessment |
|---|---|---|
| 2025 | $7,376 -2.4% | $191,050 |
| 2024 | $7,555 +4.8% | $191,050 +16% |
| 2023 | $7,209 +337.5% | $164,740 +343.2% |
| 2022 | $1,648 +7.8% | $37,170 |
| 2021 | $1,528 | $37,170 |
| 2020 | -- | -- |
Find assessor info on the county website
Neighborhood: 45036
Nearby homes
- $590,0003 bd3 ba-- sqft1116 Golf Club Dr, Lebanon, OH 45036Sold
- $630,0003 bd3 ba3.4k sqft1124 Golf Club Dr, Lebanon, OH 45036Sold

- $659,1003 bd3 ba3.4k sqft1112 Golf Club Dr, Lebanon, OH 45036Off Market
- $550,0005 bd3 ba2.1k sqft1128 Golf Club Dr, Lebanon, OH 45036Sold

- $543,2003 bd2 ba-- sqft1131 Golf Club Dr, Lebanon, OH 45036Off Market
- $564,8004 bd3 ba-- sqft1136 Golf Club Dr, Lebanon, OH 45036Off Market
- $574,6003 bd2 ba2k sqft1108 Golf Club Dr, Lebanon, OH 45036Off Market
- $683,5002 bd3 ba-- sqft1140 Golf Club Dr, Lebanon, OH 45036Off Market
Nearby schools
GreatSchools rating
- NABowman Primary SchoolGrades: PK-2Distance: 4.1 mi
- 6/10Lebanon Junior High SchoolGrades: 7-8Distance: 5.2 mi
- 8/10Lebanon High SchoolGrades: 8-12Distance: 6.7 mi
Schools provided by the listing agent
- District: Lebanon
Source: DABR MLS. This data may not be complete. We recommend contacting the local school district to confirm school assignments for this home.
Get a cash offer in 3 minutes
Find out how much your home could sell for in as little as 3 minutes with a no-obligation cash offer.
Estimated market value
$664,400
Get a cash offer in 3 minutes
Find out how much your home could sell for in as little as 3 minutes with a no-obligation cash offer.
Estimated market value
$664,400
- Ohio
- Warren County
- Lebanon
- 45036
- 1120 Golf Club Dr
Nearby cities
Nearby zip codes
Other Lebanon Topics
